Photo 1 of 1
$849,900
| Beds |
Baths |
Sq. Ft. |
Taxes |
Built |
| 4 |
3.10 |
4,204 |
$3,923 |
2006 |
|
On the market:
1 day
|
Est. Monthly Payment:
$5,416($5,089 + $327 taxes*)
View full details, photos, school info, and price history
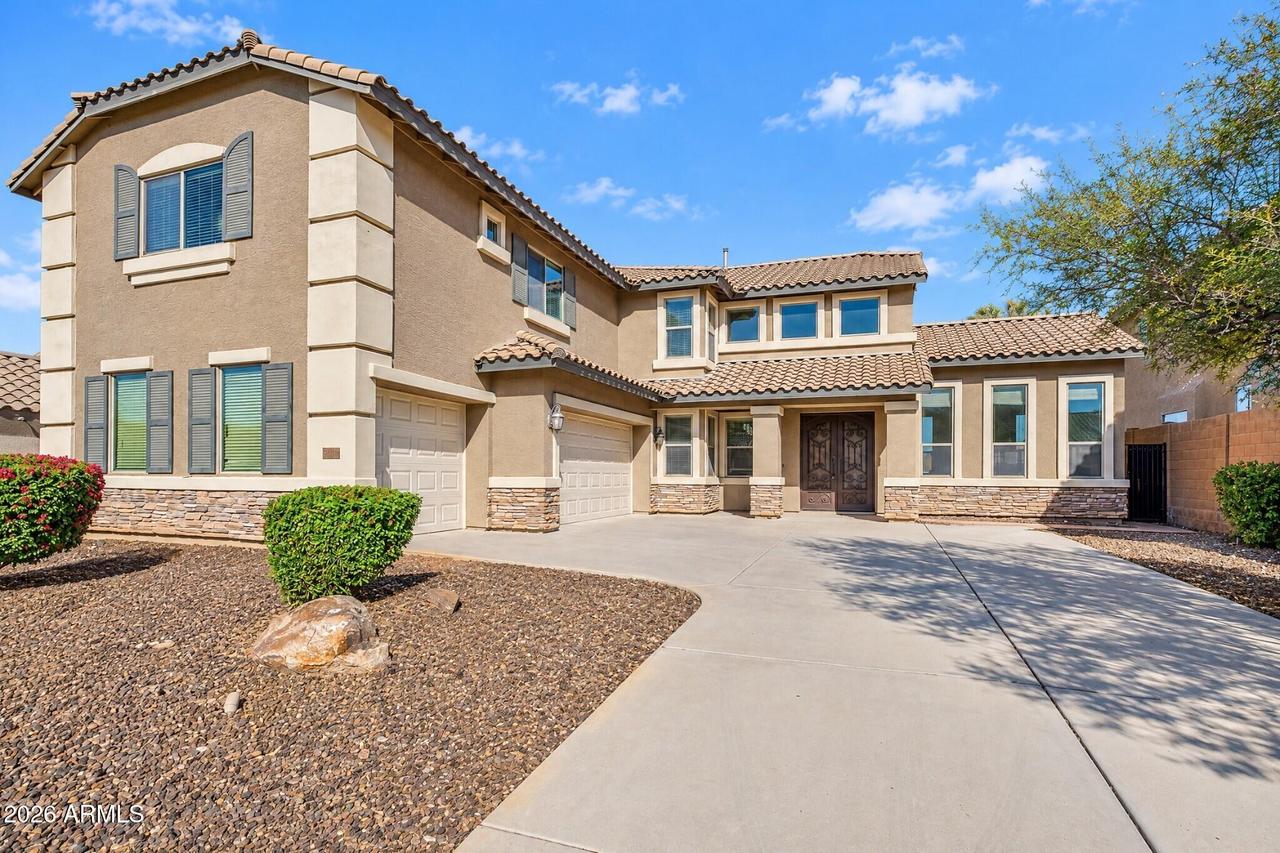
Designed for entertaining and spacious everyday living, this 4-bedroom, 3.5-bath home offers 4,204 sq ft of flexible living space! The main level features a chef's kitchen with granite countertops, gas cooktop, wall oven, island, breakfast bar, and walk-in pantry, opening to an oversized family room with a cozy fireplace. Formal living and dining rooms, a den, and a full bath add versatility. Upstairs, the expansive primary suite features dual walk-in closets and a spacious bath with soaking tub and separate shower, along with three generously sized bedrooms and a large loft. The backyard is an entertainer's dream, featuring a play pool with water feature, extended covered patio, turf, paver walkways, outdoor kitchen with built-in BBQ and side burner, firepit, and above-ground spa. A 3-car garage completes the package. Conveniently located near shopping, dining, medical services, and I-17. Ready for your personal touch!
Listing courtesy of Katie Taylor, eXp Realty



