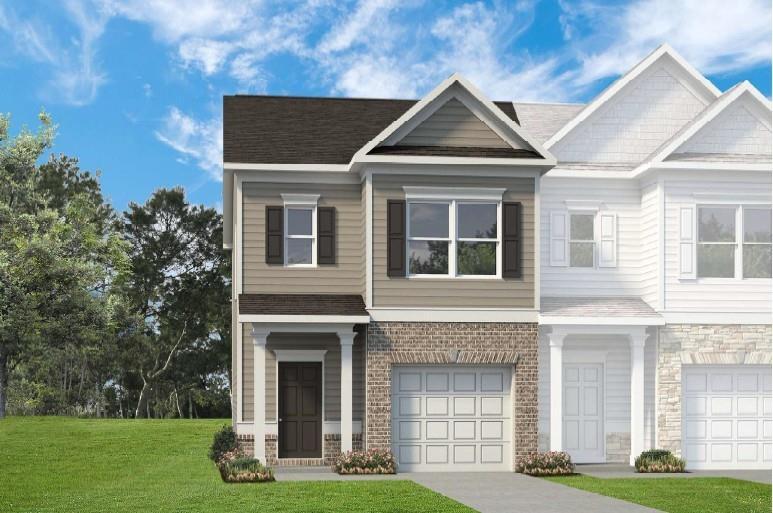
Photo 1 of 30
$265,385
| Beds |
Baths |
Sq. Ft. |
Taxes |
Built |
| 3 |
2.10 |
1,627 |
$1 |
2026 |
|
On the market:
2 days
|
View full details, photos, school info, and price history
Move in Ready November! The Pierce plan by Smith Douglas Homes in Johnson Crossing, a new townhome community in Cartersville. This end unit home offers 3 bedrooms, 2.5 baths and 1627 sq. ft of living space with thoughtfully selected upgrades throughout. A glass front door leads to a welcoming foyer with chair rail and shadowbox trim, setting the tone for the home's refined details. The kitchen features upgraded cabinetry with crown molding, decorative pulls and additional drawer storage. Granite countertops and a tile backsplash complement the cabinetry, while an undermount stainless steel sink and upgraded pull down faucet add convenience. Luxury Vinyl plank flooring, oil rubbed bronze fixtures and an enhanced lighting package create a warm interior. Open iron railings on both the first and second floors add architectural interest. The primary suite features a tray ceiling and ensuite bath with a raised double vanity, marble top and large shower with a glass door. Two additional bedrooms offer flexibility for guests, family members, work or hobbies and there is a shared hall bath. An expanded rear patio provides space to relax and entertain outdoors. Ask about Seller incentives with use of preferred lender. Photos representative of plan not of actual home.
Listing courtesy of TIFFANY HERRON, SDC Realty, LLC



