Photo 1 of 31
$550,000
| Beds |
Baths |
Sq. Ft. |
Taxes |
Built |
| 3 |
1.10 |
1,563 |
$3,494 |
1954 |
|
On the market:
6 days
|
Est. Monthly Payment:
$3,584($3,293 + $291 taxes*)
View full details, photos, school info, and price history
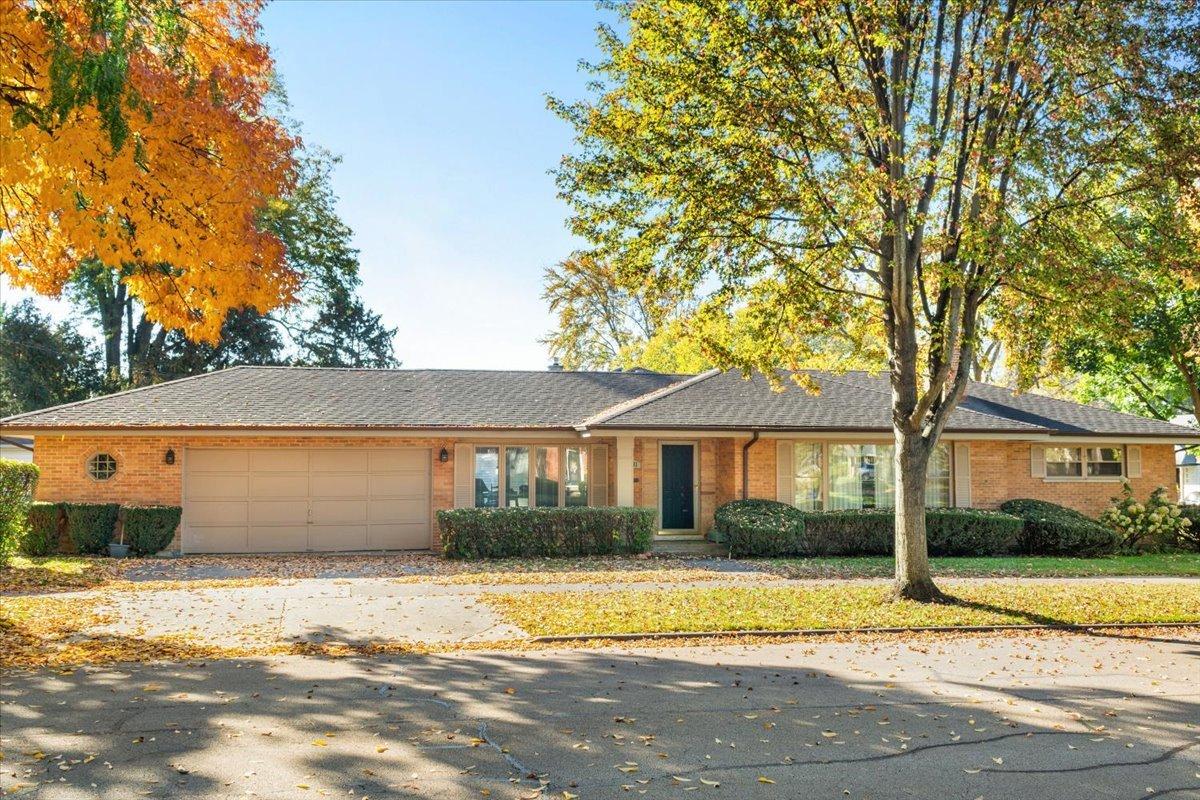
Large Ranch in highly south after Mount Prospect triangle location. Large corner lot - 3 bedrooms 1.1 bathrooms. Galley Kitchen with 24-inch maple cabinets and built in corner desk over-looking windows. Beautiful Hardwood floors in living room with woodburning fireplace for cool winter nights. Room for a full-size dining table overlooking the patio. 3 bedrooms with great closet space. Hardwood floors under carpet in ALL bedrooms. 1 full bathroom with tub and vanity and 1 half bath convenient for guests. Plenty of light and great floorplan for 1 level living. Family room is an addition and perfect for gathering or watching TV. Finished basement with good ceiling height and great storage. Laundry in the basement with sink. Workshop located in back basement perfect for a hobbyist. Large side yard with rose bushes. Backyard with pavers and room for a grill and table. 2 plus attached car garage has extra storage and fridge for entertaining. Long time owner and pride of ownership. Estate sale -Sold AS -IS. Ideally located one block from Owen park/playground, and walk to downtown Mount Prospect shops and restaurants. Close proximity to Prospect High School. Beautiful tree-lined streets, multiple parks, Randhurst Village shopping and dining and Metra access. Full Tear off Roof - 1999, Cooktop and Stove 2020 . Addition and 2 car garage 1985. Sprinkler system installed 2003. Estate sale- Sold AS IS. Needs updating, this extra-large ranch is ready for your upgrades to make this home your own.
Listing courtesy of Kimberly Broznowski Powers, @properties Christie's International Real Estate