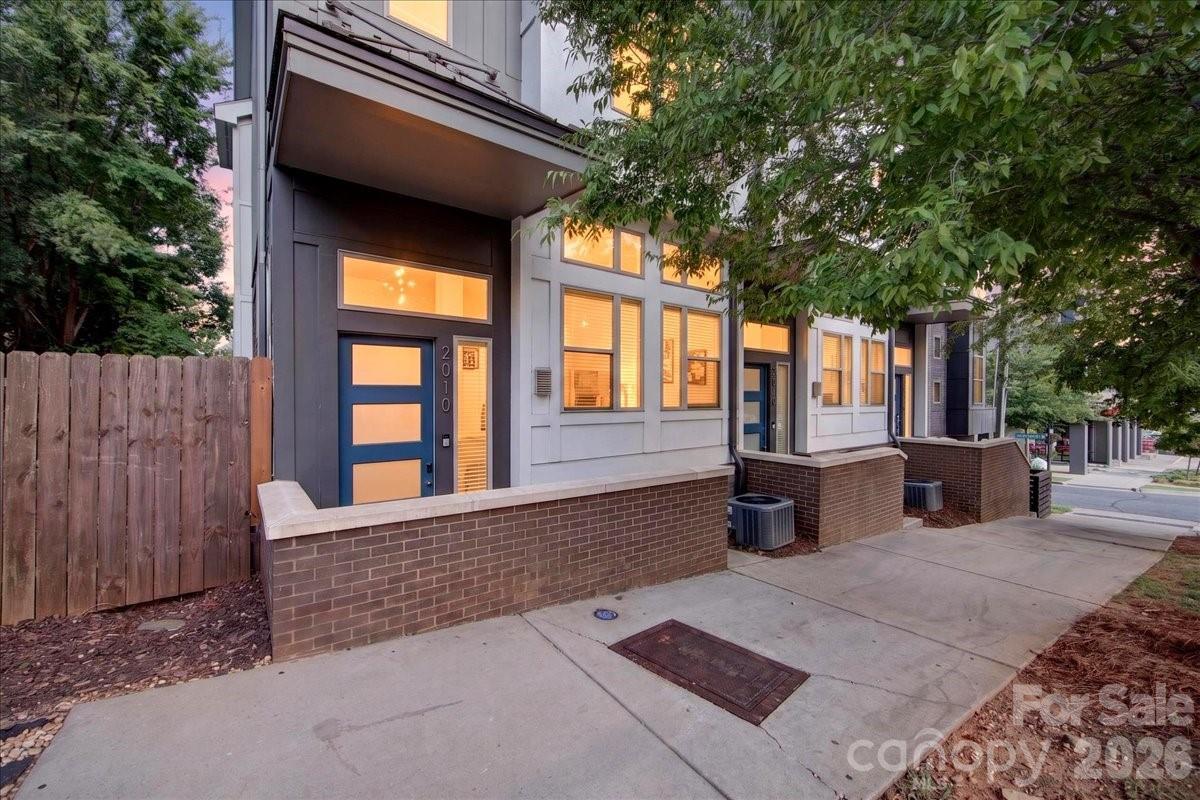
Photo 1 of 48
$750,000
| Beds |
Baths |
Sq. Ft. |
Taxes |
Built |
| 2 |
2.10 |
1,945 |
0 |
2017 |
|
On the market:
0 days
|
View full details, photos, school info, and price history
LOCATION, LOCATION! Live in the heart of South End in this contemporary 3-story, END-UNIT townhome, perfectly positioned within a short stroll of an incredible selection of restaurants, nightlife and shopping. With its stylish finishes, open-concept main level and high ceilings, this home offers the best of urban Charlotte living.
The main level has hardwoods and centers around a sleek kitchen with dark cabinetry, white quartz countertops, tile backsplash and stainless steel appliances, including an electric range, microwave and dishwasher. A breakfast bar offers seating, while Edison-style pendant lights and a walk-in pantry add both style and function. The kitchen opens seamlessly to the living and dining areas, creating an inviting space for everyday living and entertaining. A ceiling fan and designer chandeliers add distinctive touches.
An open-riser wood staircase leads to the upper level, where the spacious primary bedroom features hardwood flooring, a ceiling fan and a large walk-in closet. The private primary bath offers attractive dark tile flooring, dual-sink vanity, additional cabinetry for storage and a walk-in tiled shower with bench seating. The second bedroom also features hardwood flooring, a ceiling fan and walk-in closet, along with an en-suite bath featuring tile flooring and a tub with tiled surround.
The lower level provides a flex space ideal for a home office, workout room, media space or man cave. The attached TWO-CAR GARAGE offers convenient parking and additional storage. Washer, dryer and refrigerator remain. Fresh paint throughout home. Enjoy a low-maintenance lifestyle just minutes from everything South End has to offer!
Listing courtesy of Lori Fuqua, Helen Adams Realty



