Photo 1 of 30
$635,000
| Beds |
Baths |
Sq. Ft. |
Taxes |
Built |
| 4 |
2.00 |
2,129 |
$2,132 |
1997 |
|
On the market:
3 days
|
View full details, photos, school info, and price history
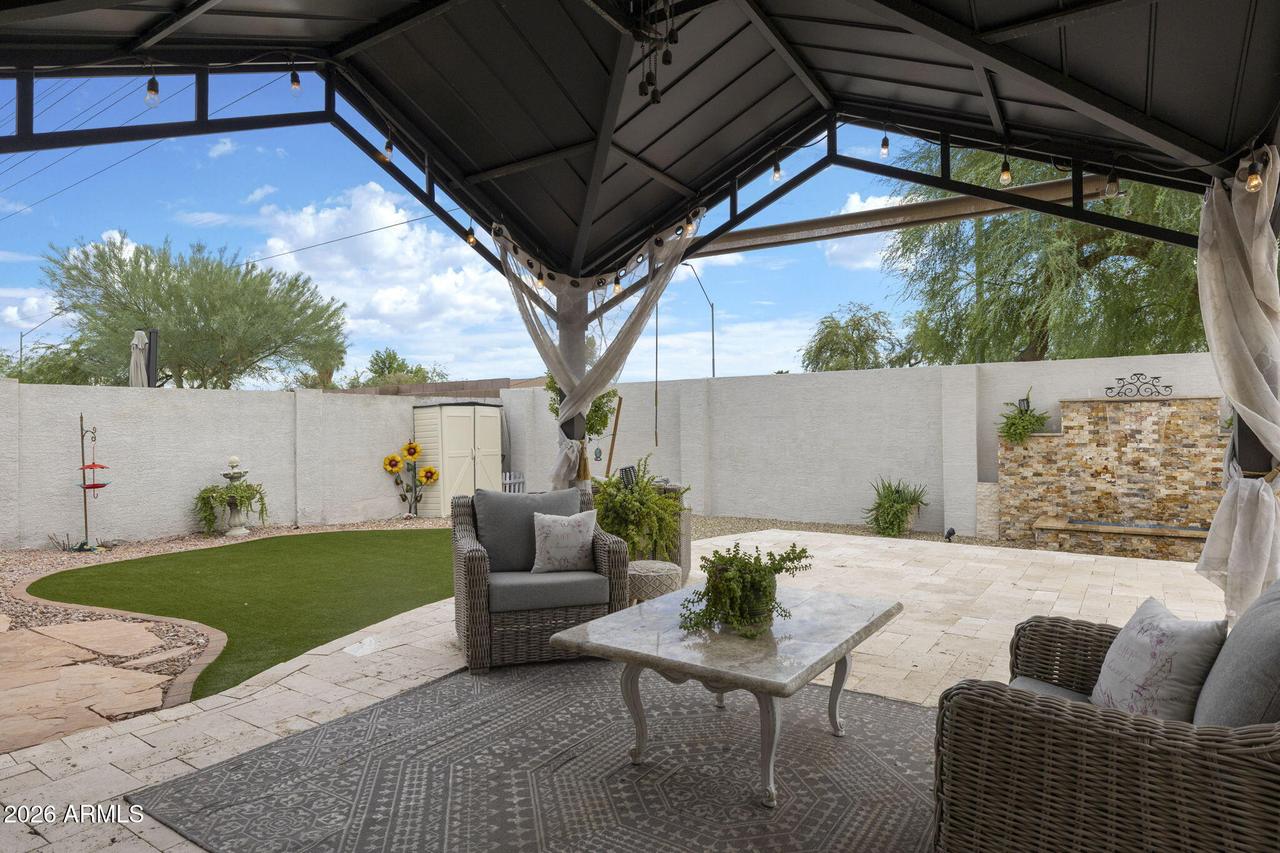
bath home offers a contemporary feel, soaring vaulted ceilings, and an inviting open layout. Gorgeous porcelain flooring throughout the main living areas, creating a sleek and sophisticated look. The open kitchen features granite countertops and connects seamlessly to the living spaces, making it ideal for everyday living and entertaining. The split floorplan provides privacy with a spacious primary suite. Two fireplaces add warmth and character, with one in the family room and another in the living room. Both bathrooms feature elegant marble finishes. Step outside to a beautifully designed backyard with a soothing water feature and large gazebo, creating the perfect space to relax or entertain. The open setting behind the home provides a wonderful sense of privacy and spaciousness with no homes directly behind, allowing you to enjoy your outdoor space. Complete with a 2 car garage and thoughtful updates throughout, this lovely home offers style, comfort, privacy, and a great location.
Listing courtesy of Katina Samaras & Kristina Read, Coldwell Banker Realty & Coldwell Banker Realty



