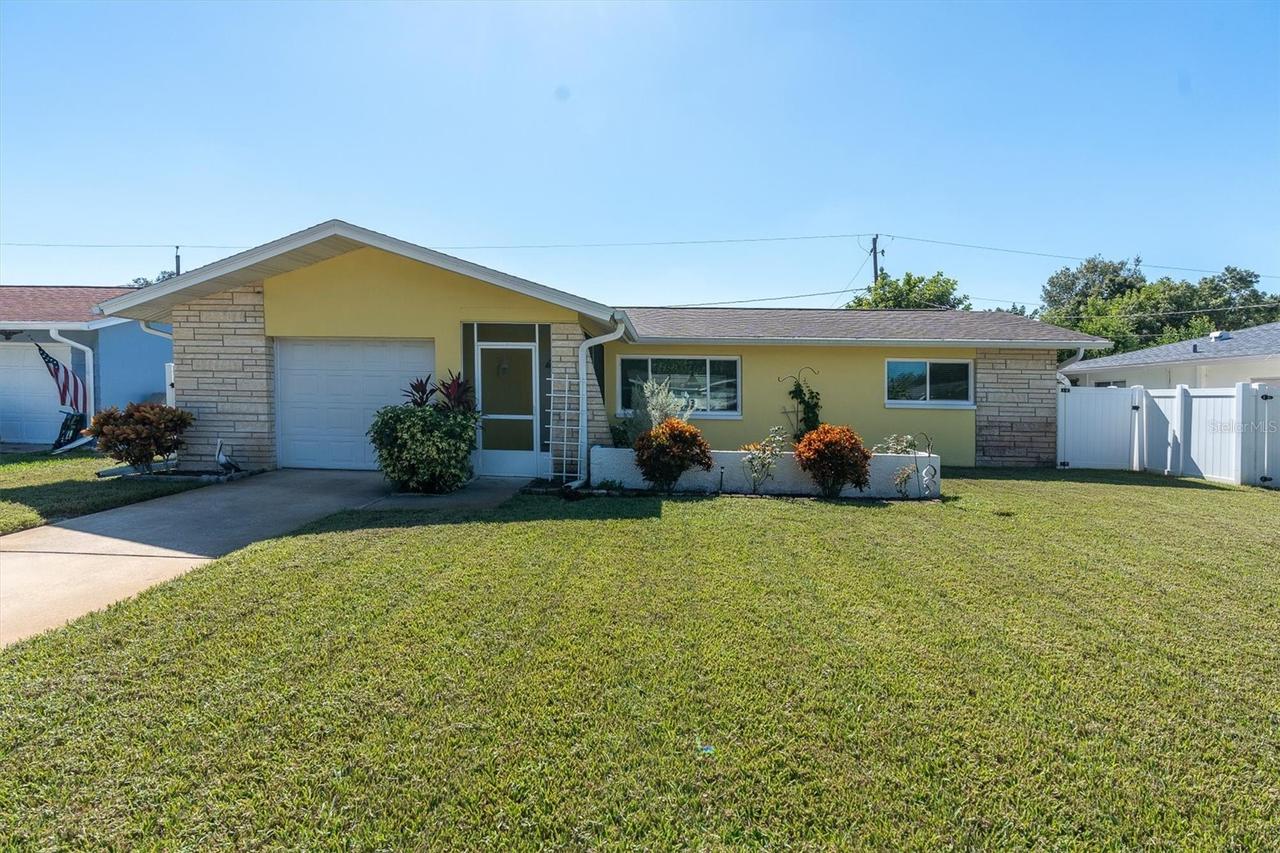
Photo 1 of 34
$375,000
| Beds |
Baths |
Sq. Ft. |
Taxes |
Built |
| 2 |
1.10 |
1,031 |
$1,302 |
1971 |
|
On the market:
1 day
|
View full details, photos, school info, and price history
Pride of Ownership Shines | Beautifully Maintained Clearwater Home | Impact Windows | Community Pool
From the moment you arrive at 2013 Forest Drive, you’ll immediately notice the pride of ownership that has gone into this beautifully maintained 2-bedroom, 1.5-bath home. From the meticulously cared-for landscaping to the inviting interior, this is a home that has truly been loved.
Step inside and enjoy a comfortable, welcoming floor plan highlighted by a remodeled kitchen featuring granite countertops, attractive cabinetry, and plenty of space for everyday living and entertaining.
One of the home's major advantages is the addition of impact-resistant windows, providing extra protection, energy efficiency, and peace of mind.
Outside, the beautifully maintained landscaping creates impressive curb appeal, while a deep well provides water for the landscaping, helping reduce the expense of keeping the property looking its best.
In the rear of the home, the screened patio provides the perfect place to enjoy your morning coffee, relax with a good book, or unwind at the end of the day while enjoying Florida's year-round outdoor lifestyle.
When it's time to cool off, take advantage of the community clubhouse and swimming pool—perfect for enjoying those warm Florida days, meeting neighbors, and taking advantage of the community lifestyle.
Meticulous landscaping. Impact windows. Remodeled kitchen. Screened outdoor living. Community amenities. This is more than just a house—it's a home that reflects years of care and pride of ownership.
Schedule your private showing and come see why 2013 Forest Drive deserves to be at the top of your list.
Listing courtesy of Edward Escobar, EXP REALTY LLC



