Photo 1 of 9
$130,000
| Beds |
Baths |
Sq. Ft. |
Taxes |
Built |
|
|
0 |
$7,069.84 |
|
|
On the market:
0 days
|
View full details, photos, school info, and price history
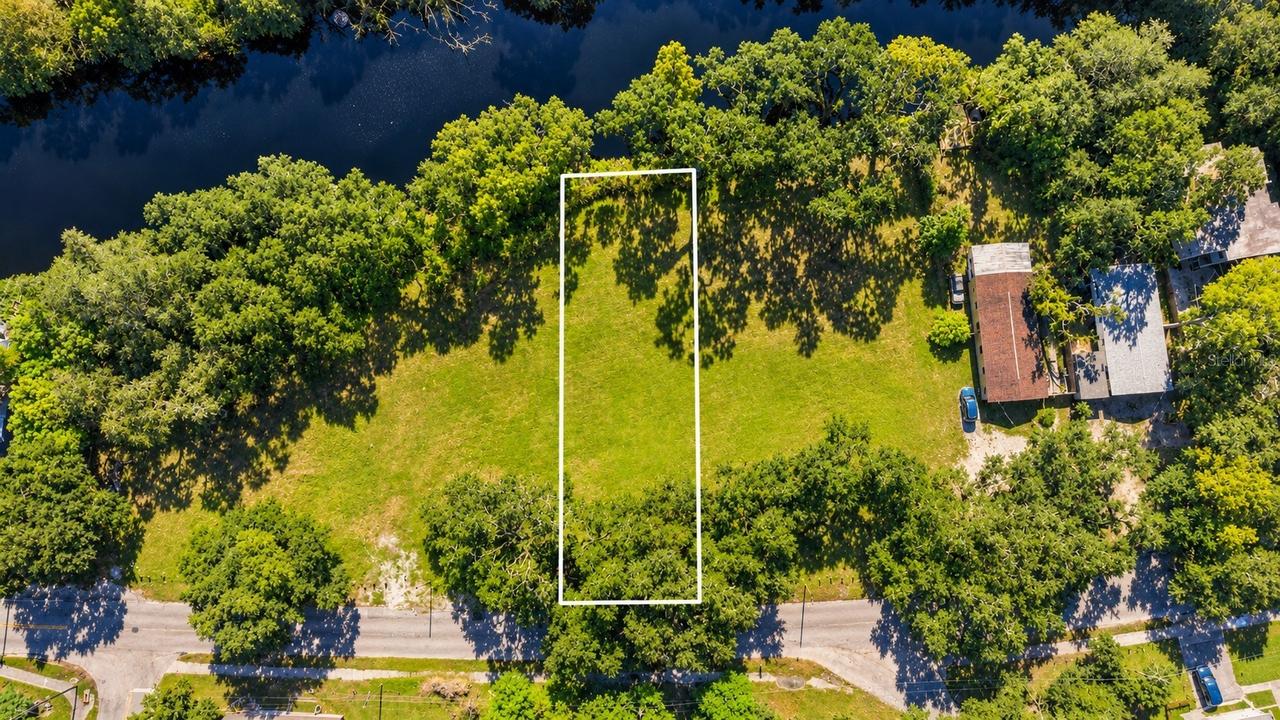
Imagine starting your morning on the lanai with the Hillsborough River just beyond your backyard. This approximately .24-acre homesite on E Mulberry Drive offers about 60.3 feet of direct river frontage and comes with architectural plans that incorporate a two-story home designed for the lot. You can walk the property, see where the proposed home would sit, and bring your builder into the conversation with plans and site information already in hand.
The proposed residence features 4 bedrooms, 3 baths, approximately 2,282 square feet of living area, and a two-car garage. A front porch and upstairs front balcony add dimension to the exterior, while a 235-square-foot covered lanai gives you room for an outdoor dining table, a seating area, or both. The included renderings bring the design to life and show what a new home could look like on this stretch of the Hillsborough River.
The architectural plans are accompanied by a lot-specific site plan, a boundary, topographic and tree survey, and a geotechnical report. Your builder can use those materials to review the proposed home placement, existing grades and trees, and soil conditions as you plan the project.
Nearby Rowlett Park offers two miles of trails along the river, shaded picnic areas, and a canoe launch. Busch Gardens is a short drive away, the University of South Florida’s Tampa campus is approximately 4 miles away, and nearby I-275 connects you to downtown Tampa.
This homesite is available individually or as part of a five-lot riverfront offering. Renderings depict the proposed residence. Sale is for vacant land only. Buyer or buyer’s agent to verify lot dimensions, zoning, utilities, flood zone, permit status, and building feasibility.
Listing courtesy of Katherine Hatton & James Lascara, SOUTH CEDAR REAL ESTATE, INC & SOUTH CEDAR REAL ESTATE, INC


