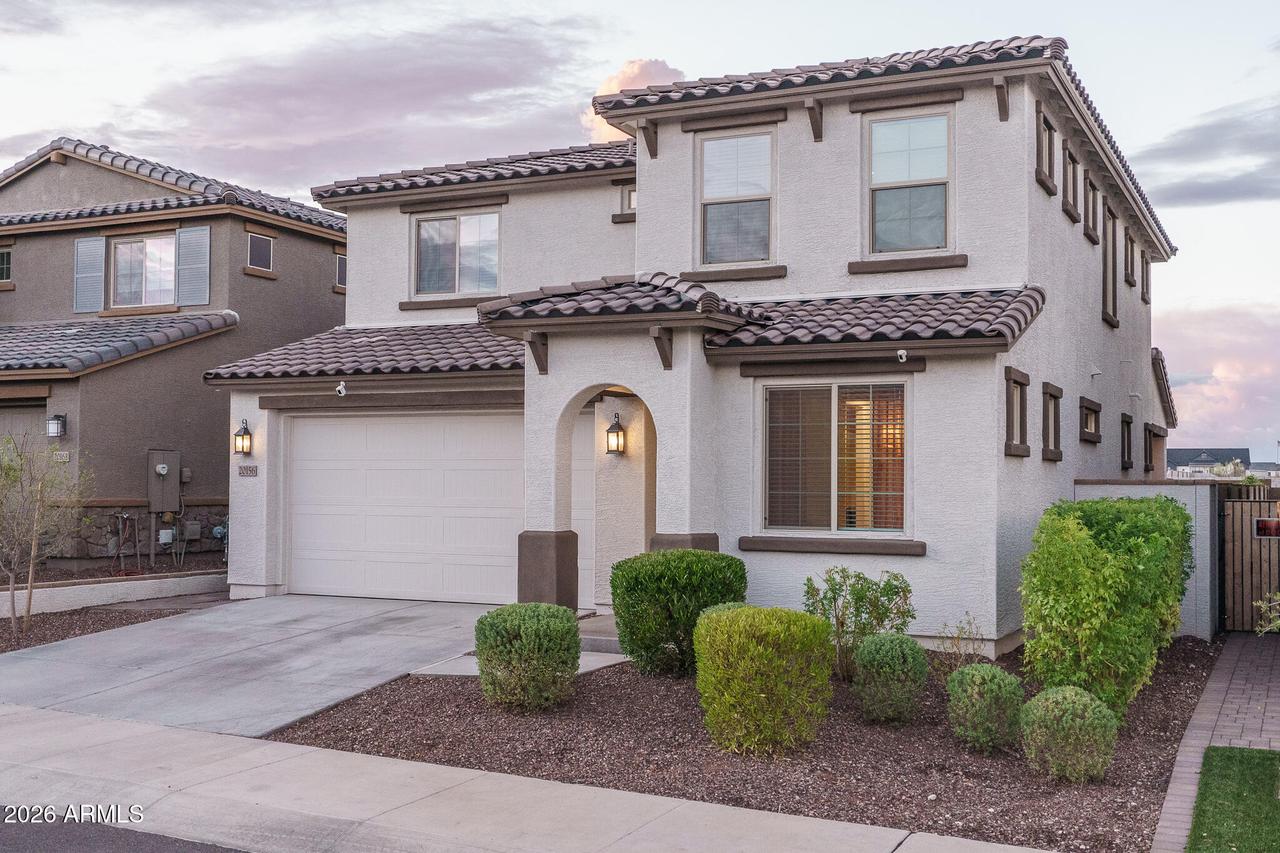
Photo 1 of 75
$596,850
| Beds |
Baths |
Sq. Ft. |
Taxes |
Built |
| 4 |
3.00 |
2,358 |
$578 |
2025 |
|
On the market:
1 day
|
View full details, photos, school info, and price history
Beautifully upgraded Taylor Morrison Paisley floor plan delivers strong value with a functional 4 bed, 3 bath layout, designer finishes, and a premium backyard with unobstructed White Tank and Tiger Mountain views. The main level features engineered wood floors, a spacious great room, and a guest bedroom with a walk-in closet. The gourmet kitchen includes a 36'' gas cooktop, wood vent hood, soft close cabinetry with pullout shelves, tile backsplash, black quartz countertops, black hardware, a walk-in pantry, and an island with breakfast bar & pendant lights. The backyard is a standout feature with a heated pool with water features, artificial turf, and travertine decking. A modern 2x2 stair rail leads upstairs to a large loft/bonus room, the primary retreat, 2 secondary bedrooms, and the laundry room. The oversized primary retreat has mountain views, and an en-suite with a super-sized shower. Other features include a 2-car garage and access to Verrado amenities and convenient dining, shopping and entertainment venues.
Listing courtesy of Beth Rider, Keller Williams Arizona Realty


