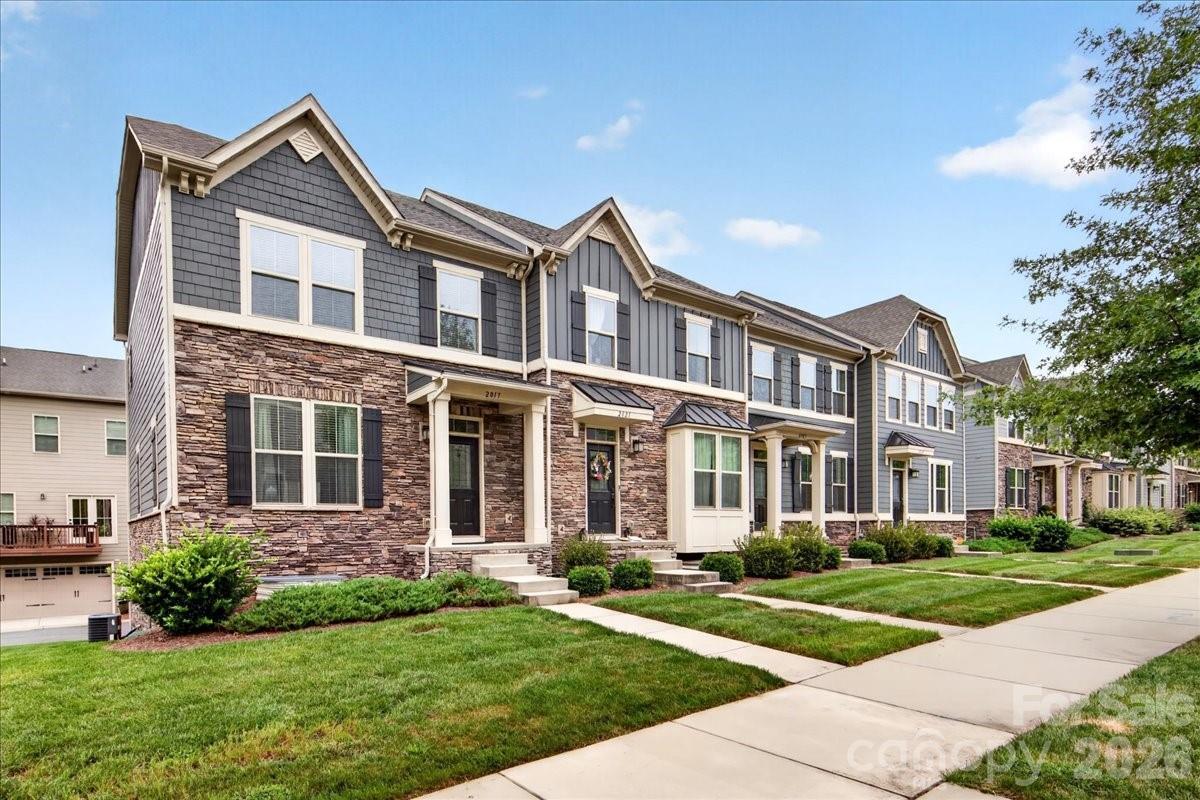
Photo 1 of 48
$438,000
| Beds |
Baths |
Sq. Ft. |
Taxes |
Built |
| 3 |
2.10 |
1,936 |
0 |
2019 |
|
On the market:
66 days
|
View full details, photos, school info, and price history
END UNIT!!! Tucked into one of Charlotte's most sought-after townhome communities, this end unit townhome offers extra privacy and a larger yard than you'll find elsewhere in the subdivision — all just minutes from Uptown, Cotswold, SouthPark and Plaza Midwood, with Oakhurst Commons' amenities, coffee, fitness, and shops a short walk from your door. Inside, an open-concept main level showcases builder-upgraded finishes throughout, including hardwood stairs, designer lighting and fixtures, and a kitchen with a large center island, quartz countertops, and a whisper-quiet Bosch dishwasher. The kitchen opens to a private deck for effortless indoor-outdoor entertaining.
Upstairs, the primary suite features a walk-in closet and an ensuite bath with dual vanities and an oversized tile shower, alongside two additional bedrooms. The lower level adds a flexible bonus room — ideal for an office, gym, or media space — with direct access to the attached 2-car garage.
Highlights:
Rare end unit with an oversized yard, Builder upgrades: hardwood stairs, designer lighting and fixtures, Bosch dishwasher.
Primary suite with walk-in closet and ensuite bath.
Flexible lower-level bonus room and 2-car garage.
Walk to Oakhurst Commons; minutes to Cotswold, Plaza Midwood, SouthPark and Uptown.
Don't miss your chance to make this one-of-a-kind end unit your next home — schedule a showing today!
Listing courtesy of Will Lovelett, Will Lovelett



