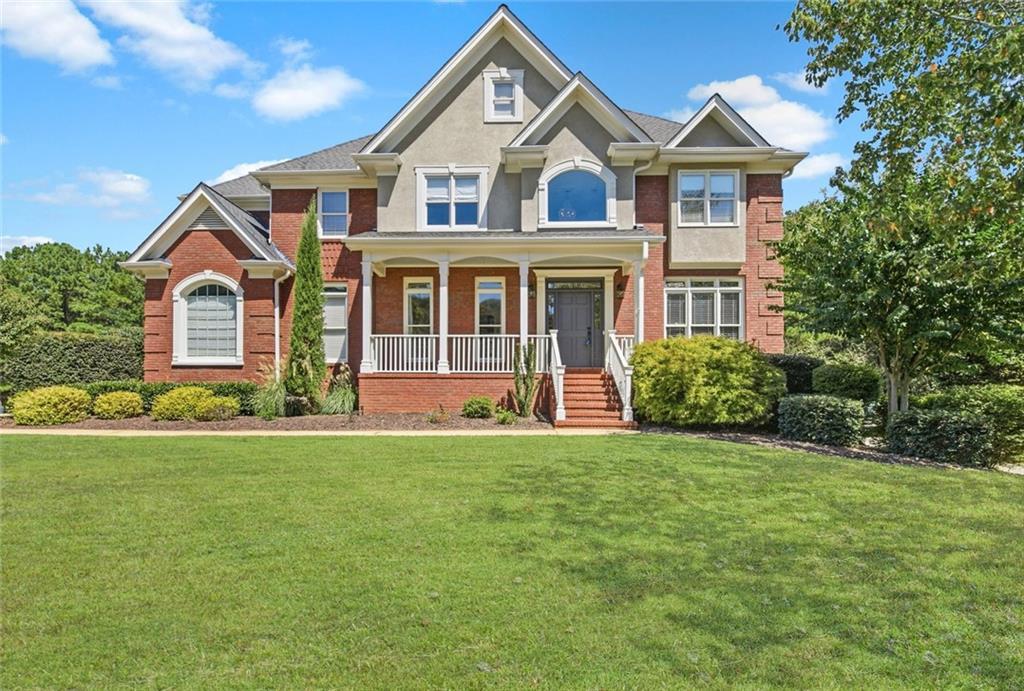
Photo 1 of 90
$650,000
| Beds |
Baths |
Sq. Ft. |
Taxes |
Built |
| 6 |
5.10 |
4,783 |
$7,964 |
1998 |
|
On the market:
12 days
|
View full details, photos, school info, and price history
This spacious, move-in-ready home offers three beautifully finished levels with 6
bedrooms, 5 full baths, and a half bath. A custom-built home with high-end finishes
throughout. Newly refinished light hardwood floors and neutral paint create a fresh,
welcoming feel. The main level features an elegant dining room, a formal living room
perfect for an office or music room, and a great room with a brick fireplace overlooking the
backyard. The bright white kitchen is a cook's dream with double convection ovens with air-
fry capability, a separate cooktop, French-door refrigerator, abundant counter space and a
center island. A main-level guest suite includes a beautifully renovated bath with a walk-in
shower. Upstairs are four additional bedrooms plus the spacious primary suite with double
vanities, a jetted tub and large walk-in shower. The finished basement has a fun pub-
inspired feel with polished concrete floors, custom trim, a fabulous bar with two hidden
beverage refrigerators, built-in sound, a shuffleboard table, two flex rooms, a large
multipurpose room and a full bath. A hidden door near the bar leads to unfinished storage.
Enjoy the screened porch overlooking the private .5-acre fenced cul-de-sac lot with woods
at the rear and a garden area. Two-car side-entry garage. Neighborhood pool and pickleball
court. Served by Pharr Elementary, Couch Middle, and Grayson High. If you lived here, you
would be having a great Grayson Day! Around the corner from all the shopping and
restaurants that you would ever need.
Listing courtesy of SUSAN MOBBS KLIESEN, REMAX Center




