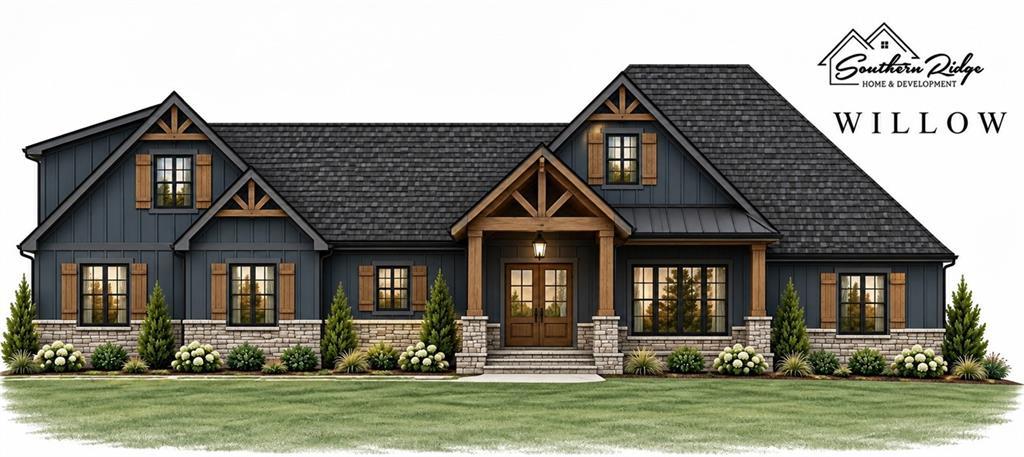
Photo 1 of 36
$675,000
| Beds |
Baths |
Sq. Ft. |
Taxes |
Built |
| 6 |
4.10 |
3,140 |
0 |
2026 |
|
On the market:
1 day
|
View full details, photos, school info, and price history
Your Dream Home Is Waiting! The Willow Floor Plan. Enjoy an open-concept floor plan featuring a gourmet kitchen with an oversized island, stainless steel appliances, soft close cabinetry with matching vent hood, and walk-in pantry. The spacious family room boasts a stunning floor-to-ceiling brick or stone fireplace with a view of the back yard. The luxurious primary suite offers a freestanding soaking tub, 6ft tile shower with a bench, oversized walk-in closet, and convenient access to the laundry room. The split-bedroom layout includes a private en-suite bedroom and two additional bedrooms connected by a Jack-and-Jill bathroom. Upstairs, discover a versatile bonus room, two additional bedrooms, a cozy nook, and a full bathroom. Additional features include a side-entry two-car garage, a covered rocking-chair front porch, and a covered back patio. Make It Yours! There’s still time to select your colors and personalize your home with your favorite upgrades. Add a 24’ x 24’ detached garage for just $55,000!
Listing courtesy of Zy Lakeru, Coldwell Banker Realty



