Photo 1 of 37
$629,900
| Beds |
Baths |
Sq. Ft. |
Taxes |
Built |
| 4 |
2.10 |
3,216 |
$14,336 |
1992 |
View full details, photos, school info, and price history
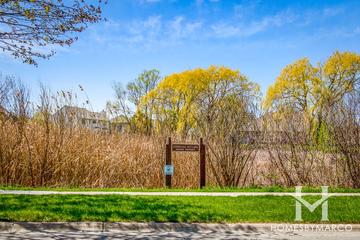
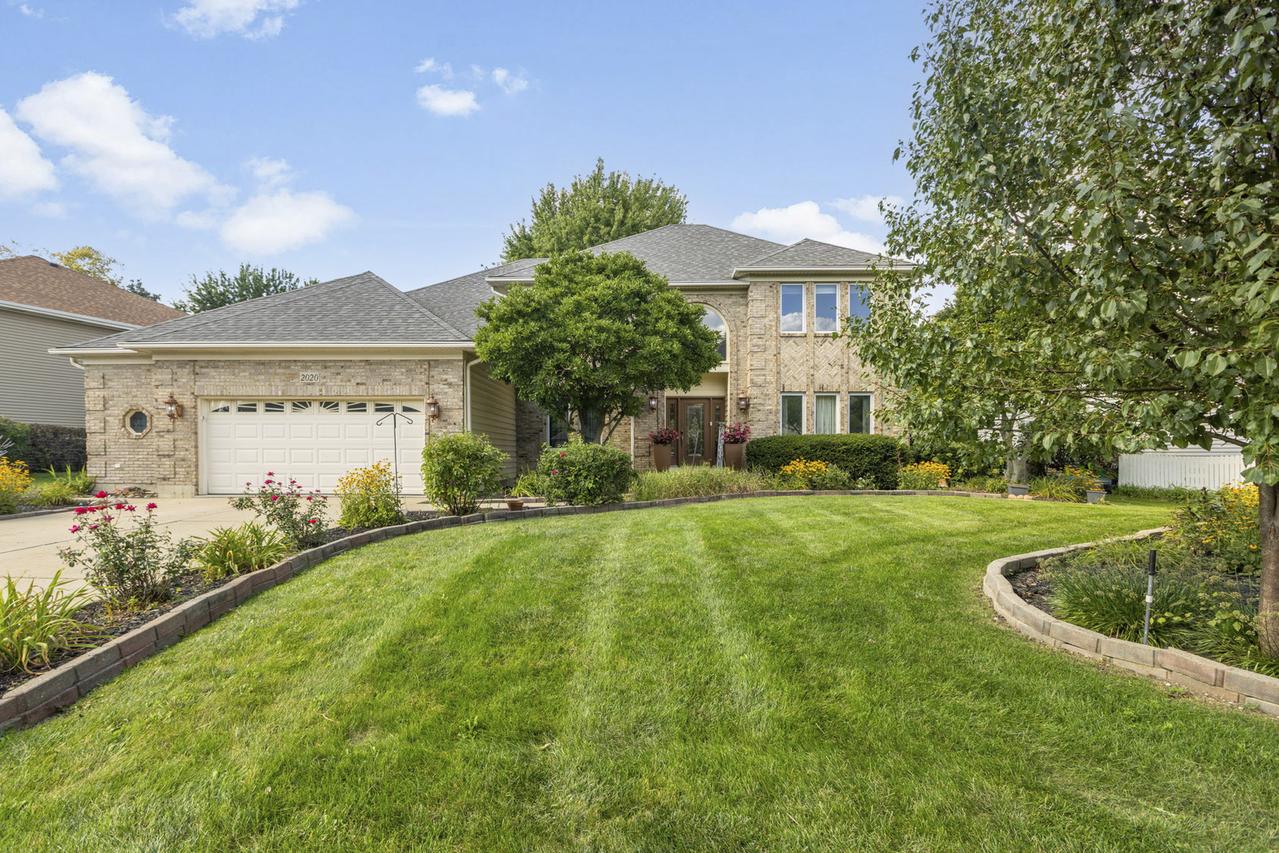
*** $5,000 CREDIT TO BUYER TO USE FOR ANY EXPENSES *** GARAGE LARGE ENOUGH TO HOLD 3RD CAR *** You'll love this home with tons of space, open floor plan and BACKS TO WETLANDS which means NO NEIGHBORS BEHIND YOU!!! 2 story foyer greets you and leads to spacious living room that opens to den with French doors and built in bookshelves. Formal dining room - perfect for holiday gatherings. Vaulted/2 story family room with skylights features floor to ceiling brick fireplace and sliders to patio. Oversized kitchen includes pass thru to family room, white cabinets, backsplash, granite counters, walk-in pantry, planning desk, center island, peninsula breakfast bar and turret eat-in area with garden door access to patio. Convenient first floor laundry has deep sink and built in cabinets. Large primary suite boasts tray ceiling, his/her walk-in closets with built-ins and turret area currently being used as dressing/makeup room but could be nursery, sitting room or office. UPDATED primary bath has dual vanity and glass enclosed double walk-in shower with 3 shower heads. Beautifully finished basement includes rec room, craft/playroom area and plenty of storage. Gorgeous professionally landscaped backyard has 2 custom brick patios - one with pergola and overlooks wetlands. Other outstanding features include solid 6 panel doors ~ 2 A/C Units and 2 Furnaces (downstairs units replaced in 2023) ~ central vac ~ reverse osmosis system ~ Roof 2016. Conveniently located to schools and Randall Rd corridor filled with shopping and entertainment.
Listing courtesy of Holly Pfister, Berkshire Hathaway HomeServices Starck Real Estate