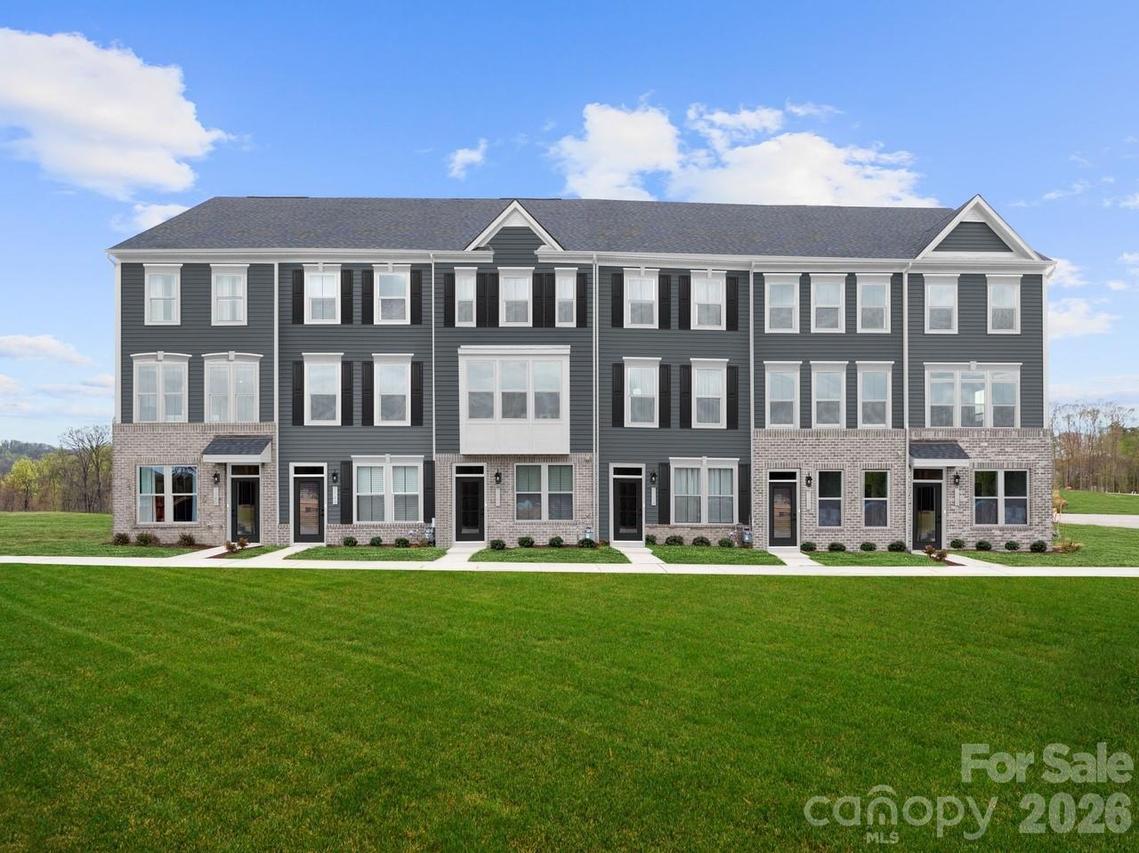
Photo 1 of 17
$339,990
| Beds |
Baths |
Sq. Ft. |
Taxes |
Built |
| 3 |
3.10 |
1,600 |
0 |
2026 |
|
On the market:
141 days
|
View full details, photos, school info, and price history
The Clarendon floorplan is a spacious 3-story townhome design. The lower level is a 1-car garage. The main level is an open concept with a family room, kitchen, dining room, and powder room. On the 3rd-floor you'll find the Owner's suite with an ensuite bath plus an additional bedroom and bath. Convenient location near shopping, dinning and easy access to I-85.
Listing courtesy of Jerry Smith, Smith Capital Partners LLC



