Photo 1 of 62
$489,000
| Beds |
Baths |
Sq. Ft. |
Taxes |
Built |
| 3 |
3.00 |
0 |
$2,542 |
1997 |
|
On the market:
3 days
|
View full details, photos, school info, and price history
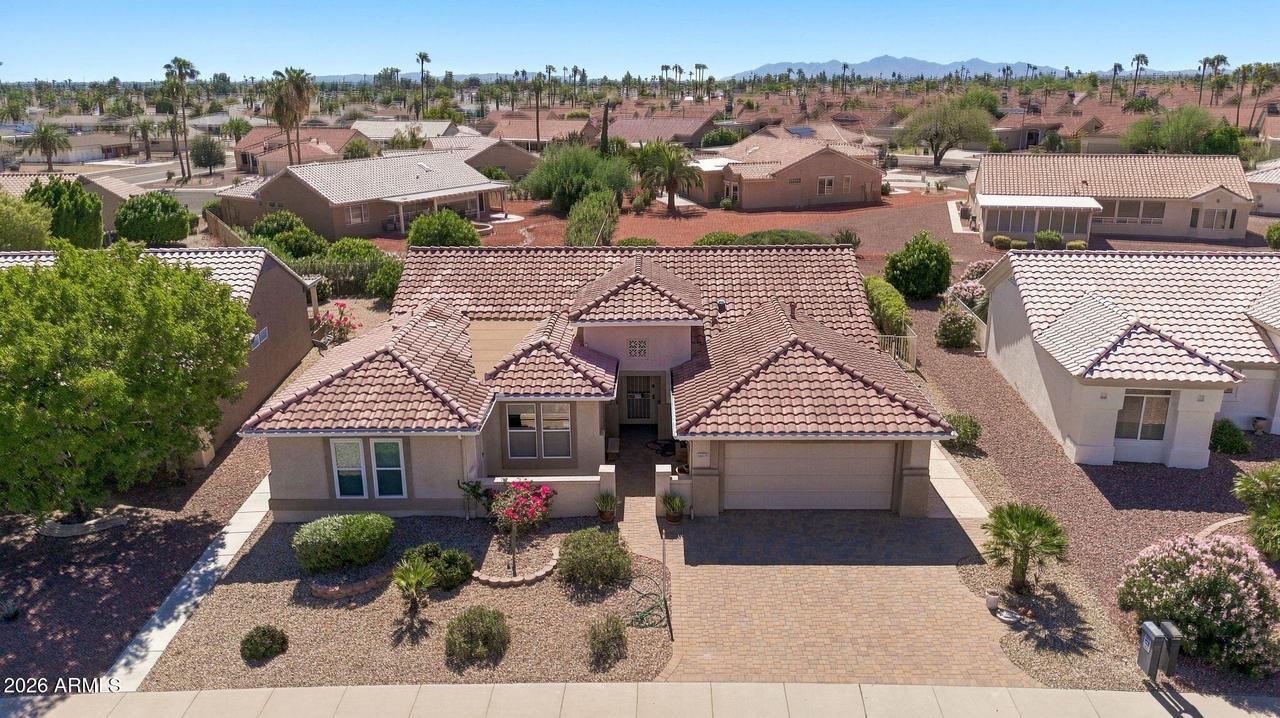
3 bedrooms PLUS an office! This Prescott model features a desirable split-bedroom floor plan plus a 534 sq ft suite addition with its own private entrance from the front courtyard--ideal for guests, hobbies, or additional living space. The kitchen features granite countertops, a stylish tile backsplash, stainless appliances, and a gas range. Large neutral tile and plantation shutters are found throughout. Enjoy a front paver patio and a covered back patio overlooking the pool with a sun shelf and a spacious, private backyard. Additional features include indoor laundry, dual sinks in the primary suite, and a paver driveway. Owned pool solar panels are currently disconnected.
Listing courtesy of Arvid Peterson & Scott Peterson, eXp Realty & eXp Realty