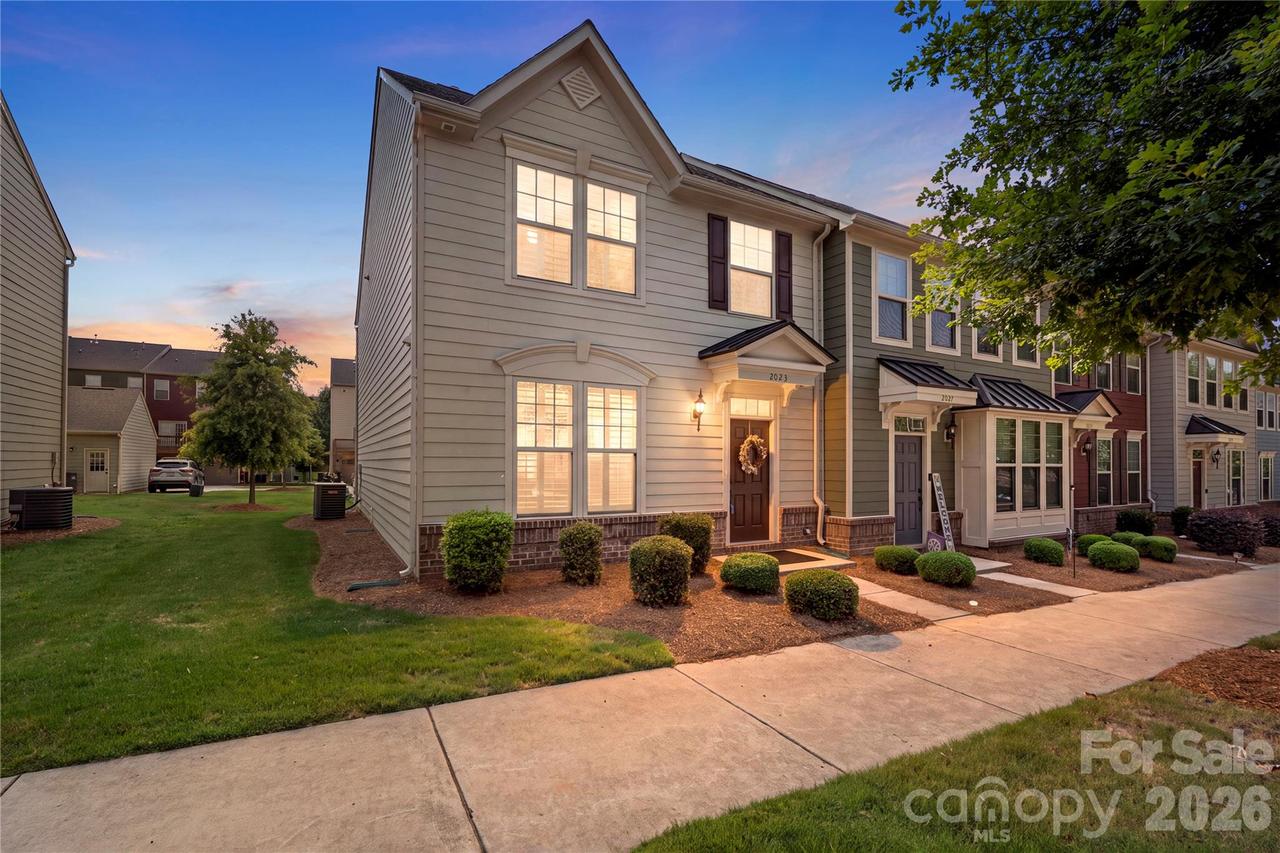
Photo 1 of 43
$380,000
Sold on 8/11/26
| Beds |
Baths |
Sq. Ft. |
Taxes |
Built |
| 3 |
2.10 |
1,884 |
0 |
2018 |
|
On the market:
33 days
|
View full details, photos, school info, and price history
This charming end-unit townhouse offers 3 bedrooms, 2.5 bathrooms, and nearly 1,900 square feet of thoughtfully designed living space. The open-concept main level features prefinished wood flooring, a spacious living room, additional sitting area, dining area, and an upgraded kitchen with a large island with bar seating, pantry, gas range, Energy Star stainless steel appliances, quartz counters and tons of cabinet space for all your kitchen gadgets! Upstairs, the expansive primary suite offers tray ceilings, a walk-in closet, garden tub, and tile surround shower with bench and dual vanities. The generously sized secondary bedrooms offer additional living space or make for a great flex space if an office, gym or hobby room is needed . Plantation shutters, custom light fixtures, and ceiling fans throughout the home add style and comfort. Enjoy outdoor living on the private patio overlooking a large backyard or the direct access the neighborhood has to the county park and greenway. Additional highlights include a tankless water heater, detached garage plus parking pad, in-ground irrigation, and lawn maintenance. Ideally situated near the Mecklenburg County Farmers Market, public golf course, tennis courts, Uptown Charlotte, CLT airport and easy access to I77, I85 and 485 Loop!
Listing courtesy of Nicole McAlister, Keller Williams Ballantyne Area



