Photo 1 of 27
$349,900
| Beds |
Baths |
Sq. Ft. |
Taxes |
Built |
| 2 |
2.10 |
1,291 |
$4,882 |
1994 |
|
On the market:
2 days
|
Est. Monthly Payment:
$2,502($2,095 + $407 taxes*)
View full details, photos, school info, and price history
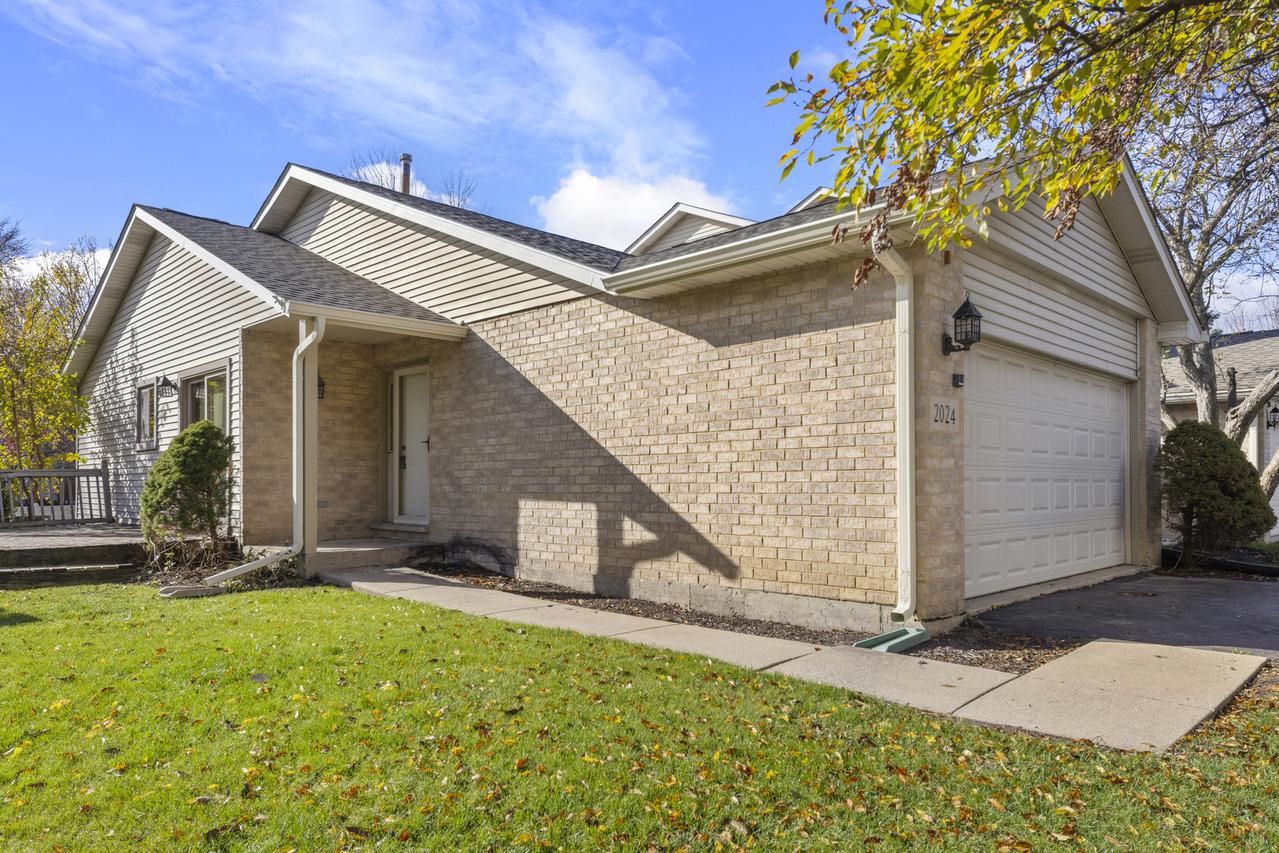
Enjoy the ease of single-level living in this end-unit RANCH townhome with a large private yard, two bedrooms, two full baths and laundry all on the main floor, plus a spacious basement and attached two-car garage. New roof and gutters in 2026! Vaulted ceilings and skylights fill the living room with natural light, creating an airy, inviting space that connects to a separate dining area. The kitchen offers generous cabinet and counter space, a breakfast bar and a sunny breakfast nook with sliding doors to the deck-perfect for morning coffee or outdoor dining overlooking the large private yard. The primary bedroom features a walk-in closet and private full bath, while a second bedroom and additional full bath provide flexibility for guests or a home office. Main-floor laundry with a utility sink adds everyday convenience. Downstairs, the expansive basement features a built-in bar, half bath and ample room for recreation, exercise, hobbies and storage. Mature trees complement the outdoor setting, with plenty of space to relax, entertain and enjoy. A welcoming ranch townhome with a practical layout and room to spread out!
Listing courtesy of Tim Schiller, @properties Christie�s Internal Real Estate