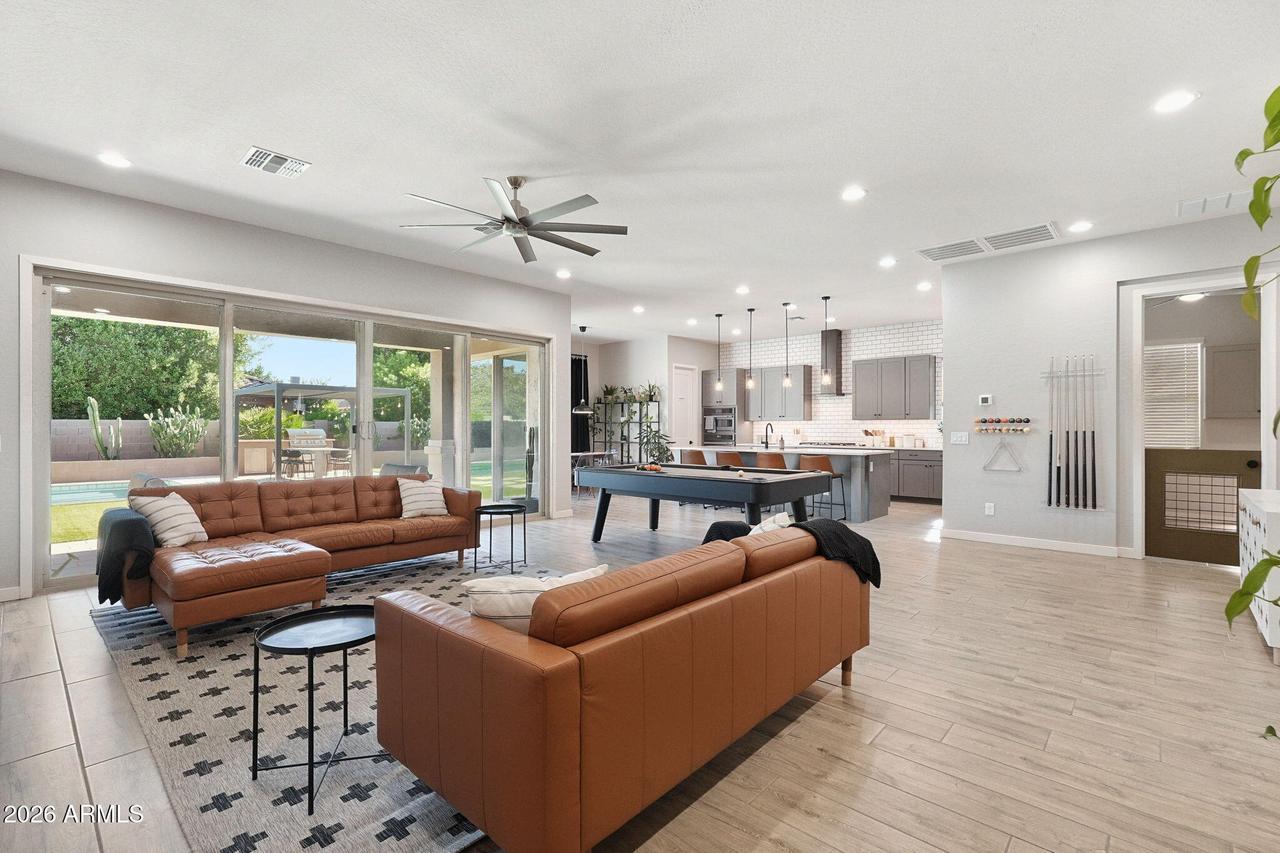
Photo 1 of 15
$819,000
| Beds |
Baths |
Sq. Ft. |
Taxes |
Built |
| 6 |
4.00 |
3,024 |
$3,155 |
2019 |
|
On the market:
2 days
|
Est. Monthly Payment:
$5,167($4,904 + $263 taxes*)
View full details, photos, school info, and price history
RARE 6-BEDROOM OPPORTUNITY IN THE HEART OF QUEEN CREEK! Finding a home that checks every box is one thing. Finding one with SIX bedrooms, FOUR bathrooms, additional flex space, a resort-style backyard, and an exceptional corner-lot setting is something else entirely! Welcome to this beautifully upgraded, original-owner Fulton home, built in 2020 and offering 3,024 square feet of thoughtfully designed living space on an expansive 9,403-square-foot lot.
From the moment you arrive, the attention to detail is unmistakable. An extended paver driveway, inviting paver courtyard, RV gate, and beautifully maintained, low-water landscaping create impressive curb appeal. Inside, soaring 10-foot ceilings, upgraded wood-look tile throughout with NO CARPET, and a carefully curated collection of designer finishes set the stage for something truly special.
At the heart of the home, the spectacular kitchen features an oversized quartz island, farmhouse sink, built-in wall oven, gas cooktop, beverage refrigerator, stylish cabinetry, subway tile backsplash, and an enormous walk-in pantry. The kitchen flows effortlessly into the expansive great room, where walls of glass and a stunning multi-panel sliding glass door create a seamless connection between indoor and outdoor living. The open-concept layout offers incredible versatility for entertaining, everyday living, and accommodating guests, while the additional flex space provides the perfect opportunity for a home office, creative studio, or whatever your lifestyle demands.
The spacious primary suite is a true retreat, featuring direct access to the covered back patio and a beautifully remodeled bathroom highlighted by a dramatic, oversized walk-in shower, contemporary finishes, and thoughtful design details.
Step outside and discover your own PRIVATE BACKYARD OASIS! A gorgeous swimming pool anchors this incredible outdoor space, complemented by lush-looking artificial turf, an expansive covered patio, a modern pergola, a built-in outdoor grilling station with a high end Bull Brahma 38-inch, 5-burner BBQ grill, and multiple areas for dining, relaxing, and entertaining. Every element has been designed for maximum enjoyment with minimal maintenance. With no two-story homes directly behind the property, the backyard offers a wonderful sense of privacy that's increasingly difficult to find.
The premium corner-lot location makes this home even more desirable, with no immediate neighbor on one side and a community park and playground just beyond. Enjoy the added openness of this special setting, plus convenient access to the neighborhood's community pool and gathering areas just steps away.
Located in the heart of Queen Creek, just off the Ellsworth corridor, this home offers convenient access to Costco, shopping, dining, entertainment, and the Loop 24 freeway. Built by Fulton Homes and meticulously maintained by its original owners, this property combines modern construction, energy-conscious design, exceptional upgrades, and an incredibly functional floor plan.
SIX BEDROOMS. FOUR BATHROOMS. ADDITIONAL FLEX SPACE. PRIVATE POOL. PREMIUM CORNER LOT. DESIGNER UPGRADES. Opportunities offering this extraordinary combination of space, style, location, and lifestyle are few and far between. This is the Queen Creek home you've been waiting for!
Listing courtesy of Kirk Erickson, Schreiner Realty



