Photo 1 of 12
$1,949,000
| Beds |
Baths |
Sq. Ft. |
Taxes |
Built |
| 3 |
3.10 |
0 |
0 |
2026 |
|
On the market:
1 day
|
View full details, photos, school info, and price history
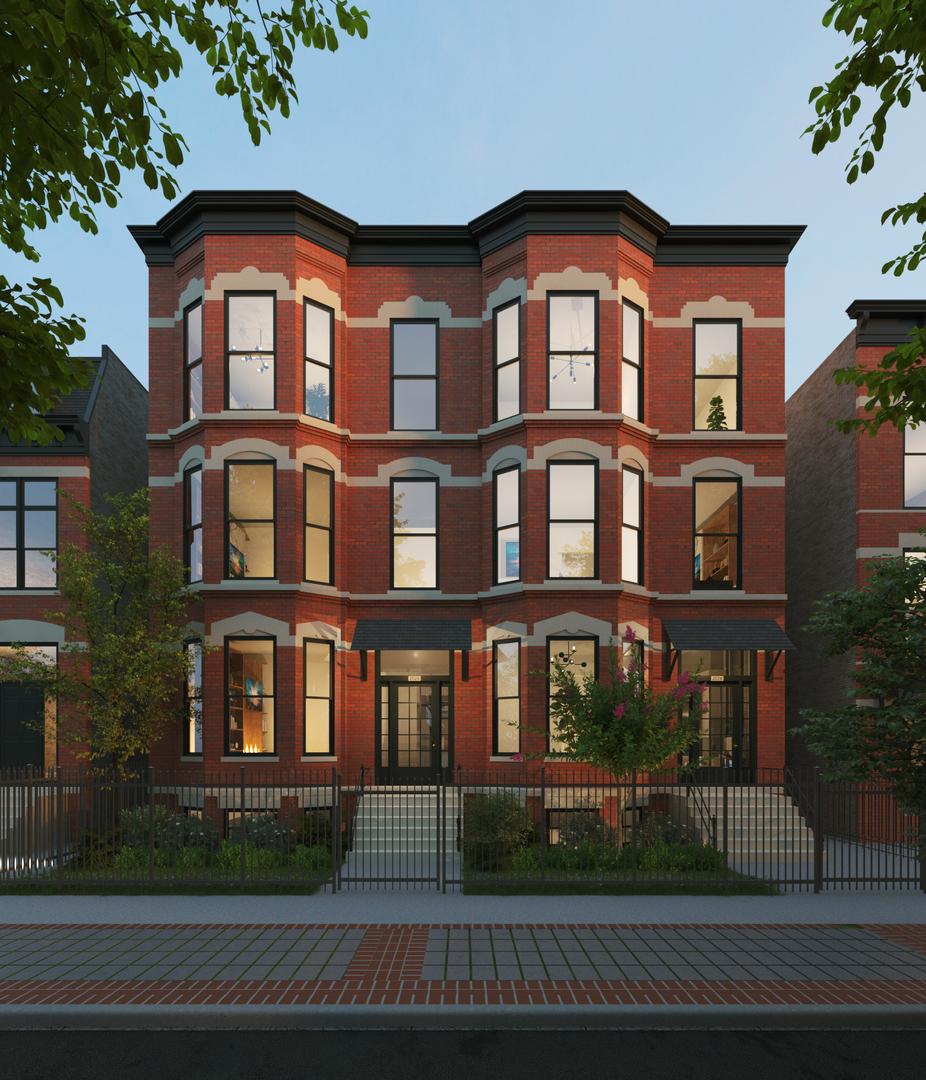
PENTHOUSE DUPLEX U delivering in 45 days! Welcome to The Orleans Collection! This stunning all masonry luxury new construction 5-unit building - professionally built by experienced local developer Hibernian Development - is located in the leafy heart of East Lincoln Park. Built with luxury transitional finishes, spacious open floor plans, multiple private outdoor spaces & attached garage parking. NOT YOUR COOKIE CUTTER DUPLEX!! This stunning 3 bed 3.1 bath duplex up has an intelligent spacious floor plan - the main level encompasses open concept living space - and incredible 10'+ ceiling height. The front of the home features the living room with additional space for dining, and a beautiful bay window. This is combined with the chef's kitchen - with custom two-tone cabinetry, a large island, and integrated Thermador & Wolf appliances. The rear of this level houses the 2 guest bedrooms and 2 full bathrooms. Upstairs - has the awesome family/rec room - with huge sliders opening to a paved, covered terrace - your oasis in the heart of East Lincoln Park! Finished with gas line, water, spigot, lighting, and wiring for TV & sound. Additionally we have a well-placed powder room. The rear of the upper level hosts a gracious primary suite with walk-in closet and a spa-caliber bath featuring on-trend Aquabrass polished nickel plumbing, steam shower, soaking tub, and double vanity. Elevated finishes include solid wide-plank white oak flooring, custom moldings and trim, 8' doors and professionally built-out closets. ATTACHED garage parking & Dedicated storage is included. Images are from the developers recent project.
Listing courtesy of Sam Jenkins, Jameson Sotheby's Intl Realty