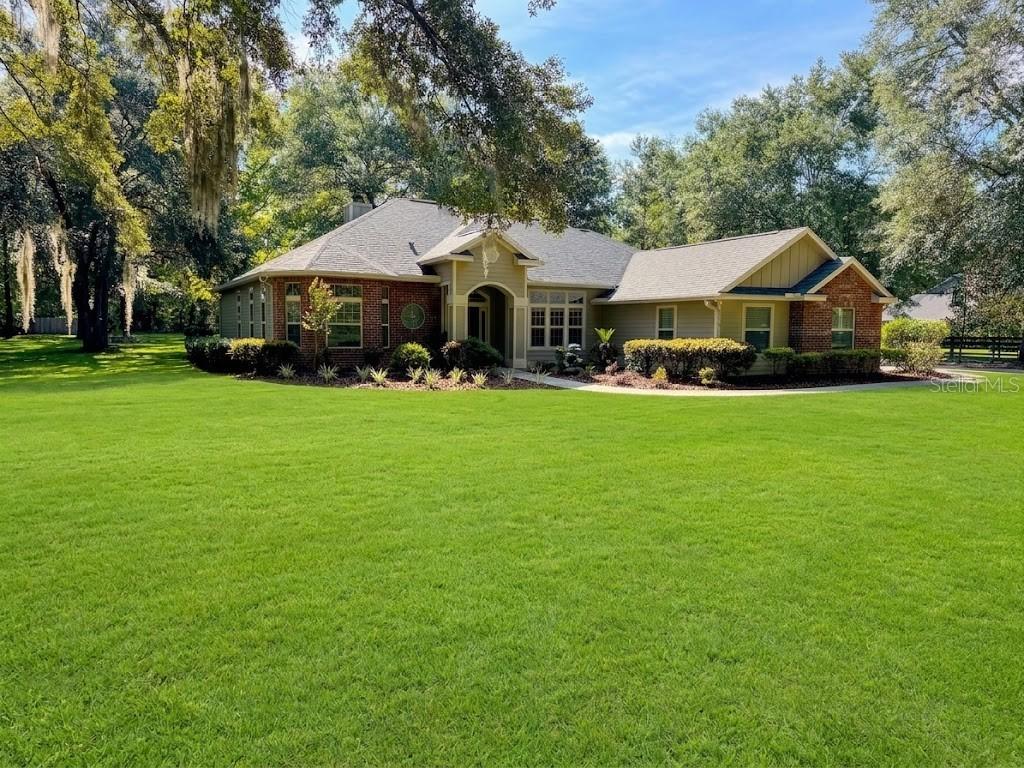
Photo 1 of 27
$698,000
| Beds |
Baths |
Sq. Ft. |
Taxes |
Built |
| 4 |
2.10 |
2,449 |
$6,030.55 |
2006 |
|
On the market:
55 days
|
View full details, photos, school info, and price history
Virtually Staged. Custom-built in 2007, this beautiful 2,450 sq. ft home sits on a private, wooded 2.0 -acre lot at the end of a quiet cul-de-sac. Mature landscaping creates a peaceful, secluded feel while still offering easy access to all High Springs amenities. Walking distance to Santa Fe River.
3 Bedrooms | 2.5 Baths | Study | Split Floor Plan
Step inside and enjoy soaring 10-ft ceilings with elegant crown molding in every room. Oak hardwood floors flow throughout the living areas. The open family room features built-ins and whole-house stereo speakers that also extend into the primary suite and rear porch.
The primary suite is a true retreat with his-and-her closets and a luxurious Jacuzzi tub. A separate laundry room, breakfast nook, and formal dining space complete the main living areas. The kitchen and bathrooms were tastefully updated in 2020.
Outdoor Living & Amenities
• Large screened back porch
• Expansive paver lanai with hot tub
• Side circular driveway
• Fully fenced property with new gate and Viking opener (2024)
• Detached, fully insulated two-car garage (2018)
• Matching 16×28 storage building perfect for boat or RV
Recent Upgrades for Peace of Mind
• New architectural roof shingles with peel-and-stick underlayment (2024)
• Whole-house Generac generator with 500-gallon propane tanks (2024)
• Interior and exterior repainted (2020)
• Whole-house alarm system
• Water softener
This move-in-ready home combines privacy, quality construction, and thoughtful modern updates in a prime High Springs location. Schedule your private showing today!
Owner/Seller/Agent is a Licensed Real Estate Agent
Listing courtesy of Steven Ayoub, FLORIDA HOMES REALTY & MORTGAGE GVILLE


