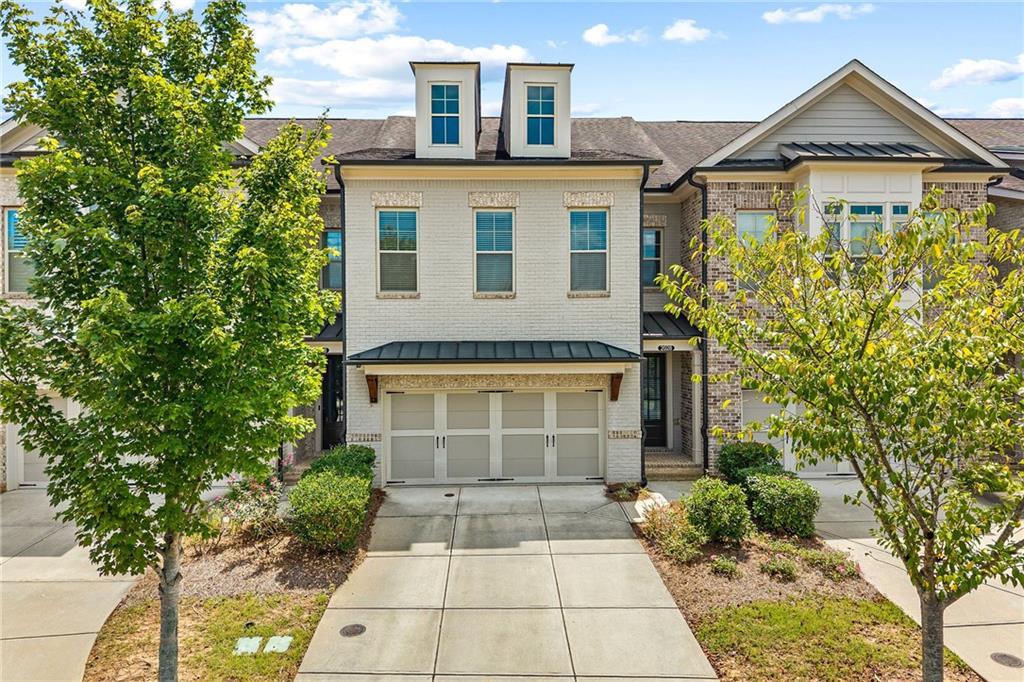
Photo 1 of 61
$555,000
| Beds |
Baths |
Sq. Ft. |
Taxes |
Built |
| 4 |
3.10 |
2,650 |
$8,446 |
2017 |
|
On the market:
51 days
|
View full details, photos, school info, and price history
Welcome to this beautiful townhome located in a gated community in Duluth! Offering a spacious and versatile floor plan, this home features 4 bedrooms, 3.5 bathrooms, and multiple living spaces. The main level features an open-concept layout with high ceilings, a spacious living room with a cozy fireplace, and a separate dining area. The well-appointed kitchen offers white cabinetry, granite countertops, a large center island with seating, and ample storage.
Upstairs, the spacious primary suite features a large walk-in closet and a private ensuite bathroom with dual vanities, a soaking tub, and a separate glass-enclosed shower. Two additional bedrooms share a Jack-and-Jill bathroom, while the upper-level laundry room adds everyday convenience. The third level offers a private bonus room with its own full bathroom and walk-in closet, providing flexible space for a home office, media room, additional living area, or other needs.
Step outside to the private, fenced backyard patio. Additional features include an attached two-car garage and community amenities including sidewalks and a dedicated dog park. Conveniently located near shopping, dining, and major roadways, with easy access to I-85. A newly completed 5-mile bike and walking trail is also located just outside the community. With its spacious floor plan, multiple living spaces, and convenient location, this townhome offers a comfortable and functional place to call home.
Listing courtesy of Sally Sunghee Kim, The Promise Realty Group, LLC




