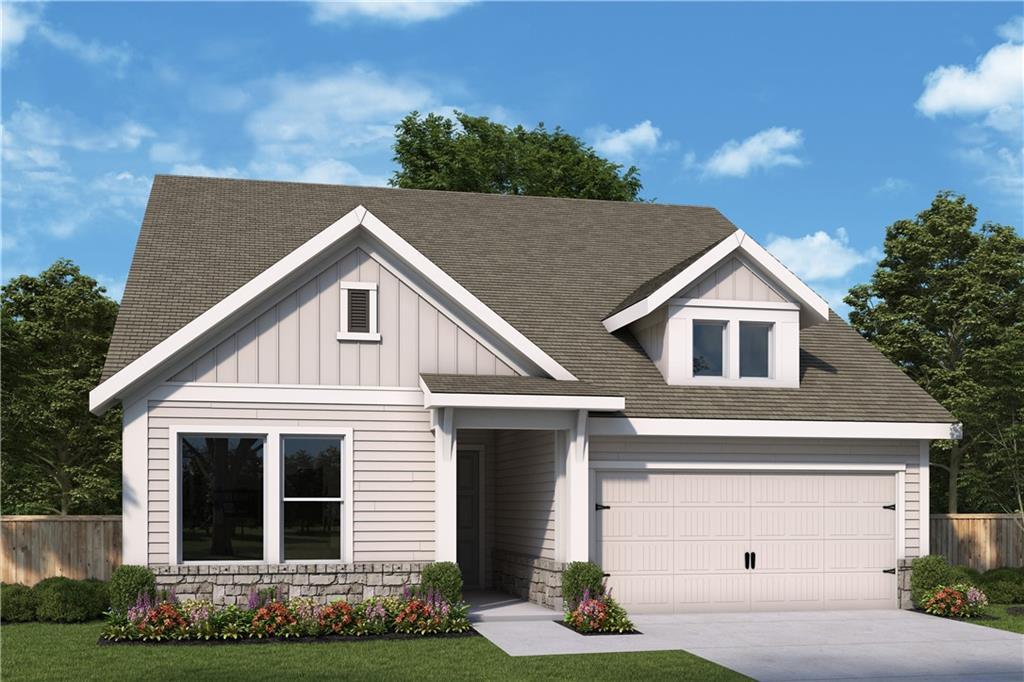
Photo 1 of 9
$763,175
| Beds |
Baths |
Sq. Ft. |
Taxes |
Built |
| 3 |
2.00 |
2,125 |
0 |
2026 |
|
On the market:
12 days
|
View full details, photos, school info, and price history
Make your new home dreams a reality with the innovative Ridgeford floor plan by David Weekley Homes in Canton, GA. Located in a desirable 55+ Active Adult community in Great Sky, this thoughtfully designed 3-bedroom, 2-bath new construction home sits on an unfinished basement and backs to beautiful wooded and water views, offering a peaceful setting with outstanding future potential.
The open-concept main level provides a bright and inviting space for everyday living, entertaining, and showcasing your personal style. At the heart of the home, the gourmet kitchen features a spacious center island overlooking the expansive family room, creating the perfect backdrop for casual meals, special gatherings, and culinary creativity.
A private study offers an ideal space for a home office, hobby room, or quiet retreat. Two secondary bedrooms provide comfort, privacy, and flexible design options, while the impressive Owner’s Retreat includes a relaxing en-suite bath and a generous walk-in closet.
Enjoy scenic backyard views, low-maintenance living, and room to expand in the unfinished basement. The Ridgeford presents a wonderful opportunity to personalize your ideal #LivingWeekley lifestyle in Canton, GA, with convenient access to the greater Atlanta area.
Listing courtesy of Hallie Weaver, Weekley Homes Realty



