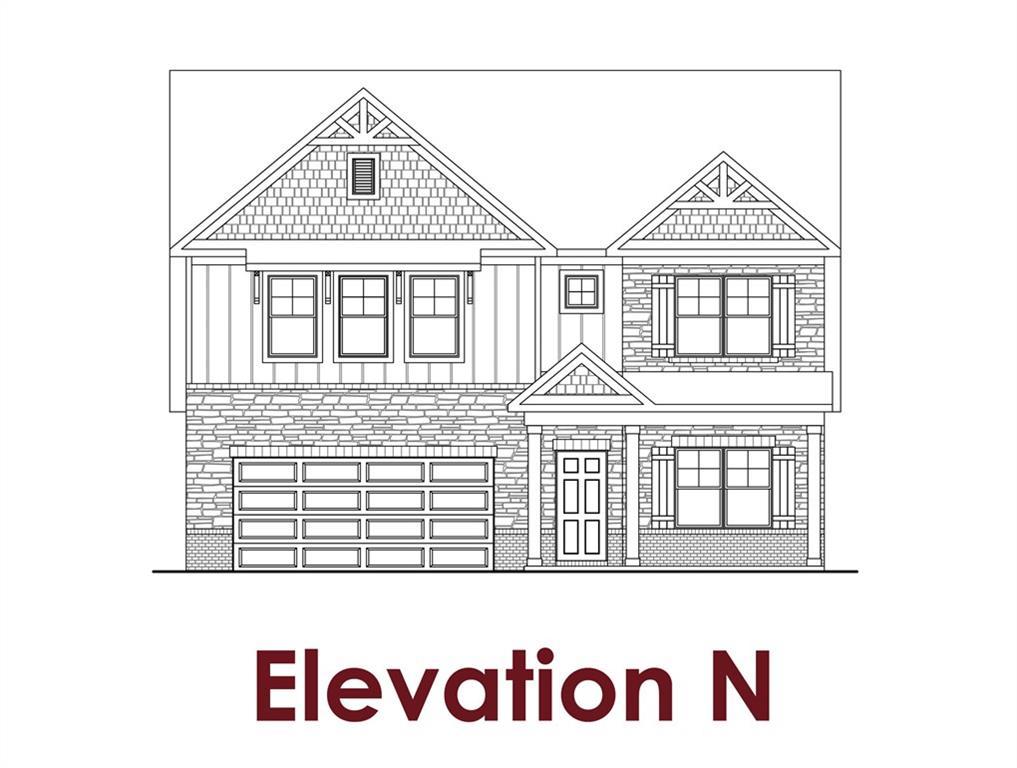
Photo 1 of 76
$472,463
| Beds |
Baths |
Sq. Ft. |
Taxes |
Built |
| 5 |
4.00 |
3,020 |
$10 |
2026 |
|
On the market:
124 days
|
View full details, photos, school info, and price history
Cove UHP This spacious home offers 5 bedrooms & 4 bathrooms w/a thoughtfully designed layout that blends comfort, functionality, & style. The main level features both a private guest suite & the luxurious primary suite, while the remaining bedrooms & bathrooms are located upstairs. Upon entering, you are welcomed by an elegant foyer gallery flanked by a mudroom w/convenient garage access, the guest suite with a full bathroom, a versatile flex room, and the staircase leading to the second floor. The flex space is ideal for a home office, playroom, media room, or additional living area. The foyer opens to a bright open-concept living space featuring the great room, kitchen, & dining area. The kitchen includes a large center island w/barstool seating & a corner pantry, making it both stylish & functional. The dining area leads directly to a covered outdoor patio, creating the perfect setting for gatherings & outdoor enjoyment. The great room features a stunning wall of windows overlooking the covered patio & backyard, filling the home w/natural light. Privately situated on the opposite side of the home, the oversized primary suite offers a relaxing retreat w/a spa-inspired bathroom featuring dual vanities, a separate water closet, a linen closet, & a spacious walk-in closet. The walk-in closet conveniently connects to the laundry room, which also provides access to the mudroom for added everyday convenience. Sample images shown. Home is currently under construction.
Listing courtesy of Beverly Kay & Stacie Stroud Williams, Chafin Realty, Inc. & Chafin Realty, Inc.



