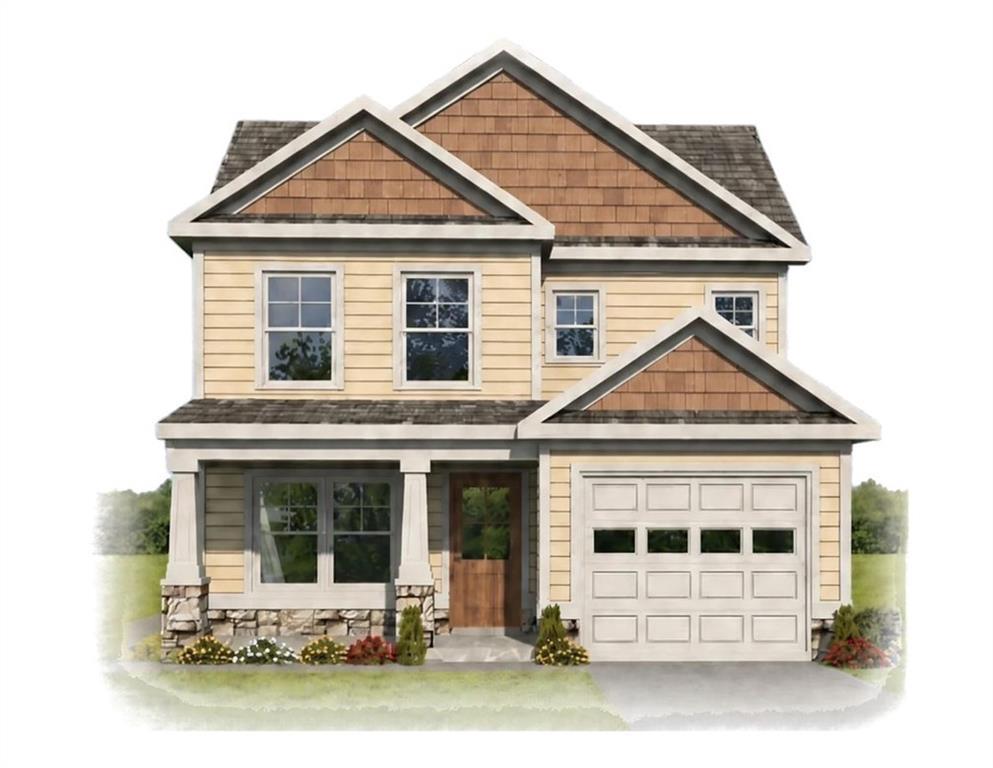
Photo 1 of 3
$309,990
| Beds |
Baths |
Sq. Ft. |
Taxes |
Built |
| 4 |
3.10 |
1,548 |
0 |
2026 |
|
On the market:
1 day
|
View full details, photos, school info, and price history
New construction! Welcome home to this beautifully designed 4 bedrooms and 3.5 bathrooms with a highly desirable "Whitestone" floor plan. The spacious owner's suite is conveniently located on the main level and includes a private ensuite bath. Upstairs, you'll find three additional bedrooms and two full bathrooms, offering plenty of space for family and guests. The main level showcases an open-concept layout with the kitchen view to the living room and dining room, creating the perfect space for entertaining and everyday living. A conveniently located laundry closet and powder room add functionality to the main floor. Enjoy outdoor living from the covered front porch and partially covered rear patio, ideal for relaxing or hosting gatherings. Combining modern design, comfort, and convenience. Estimated completion date: End of February.
Listing courtesy of Cody Mauldin & Derick Mauldin, Asher Realty, Inc & Asher Realty, Inc



