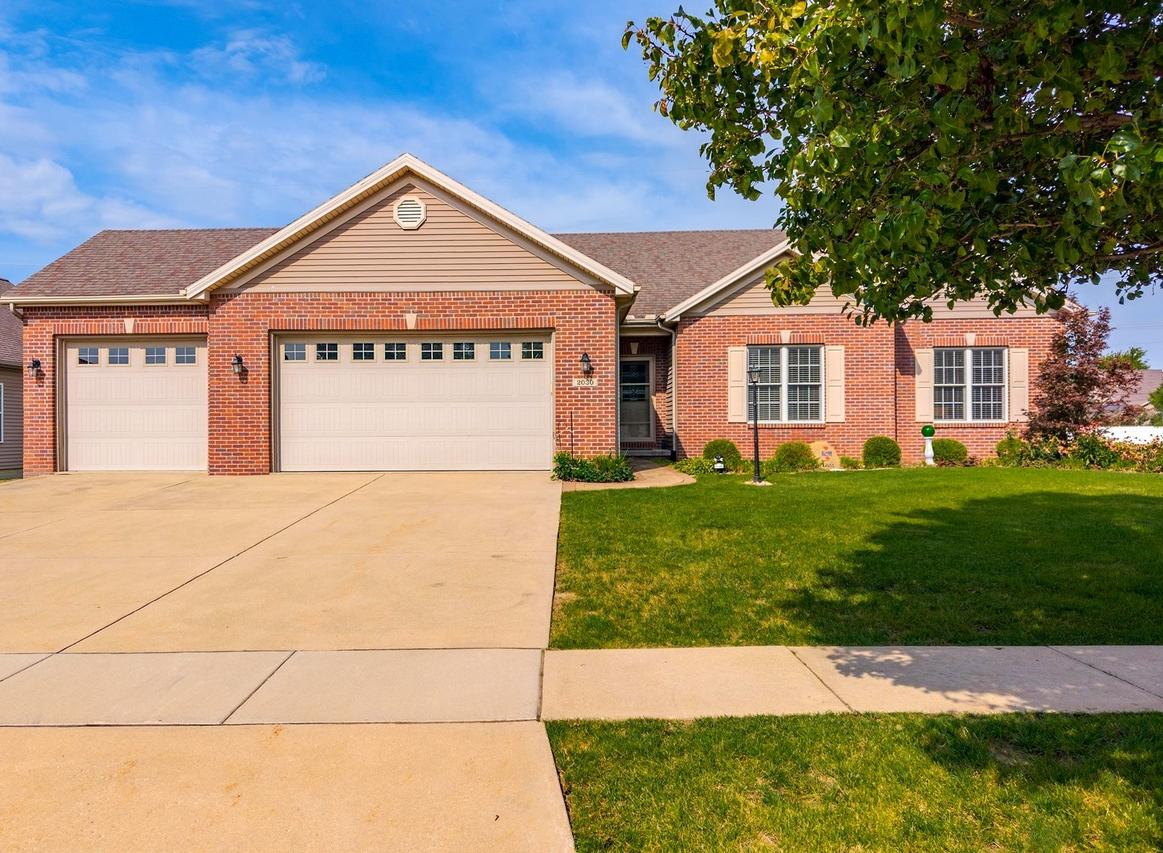
Photo 1 of 54
$410,000
Sold on 9/28/26
| Beds |
Baths |
Sq. Ft. |
Taxes |
Built |
| 2 |
3.00 |
3,568 |
$8,519 |
2007 |
|
On the market:
38 days
|
View full details, photos, school info, and price history
Beautiful sprawling ranch w/ functional layout, attractive upgrades, & 9 ft ceilings. Gorgeous open concept design includes a double-sided fireplace, custom crown & window moldings, beautiful solid hardwood flooring, the perfect amount of natural light, & neutral colors. Roomy eat-in kitchen includes breakfast bar w/ rm for 4-5 stools, tile backsplash, a planning desk, & a huge table space w/ slider leading to deck w/ pergola. Spacious master suit w/ cathedral ceiling & lg walk-in closet. En suit bathroom includes double vanity, corner whirlpool tub, & walk-in tub/shower combo. Laundry rm connects garage to kitchen & includes utility sink & closet. Basement features family rm w/ lookout window, BR 3 w/ huge walk-in closet, BR 4, a 3rd full bath, lg flex room, & spacious storage rooms. Lg 3-car garage (34' x 22') w/ painted walls, custom storage cabinets, workbench, & back yard access. Vinyl fence (almost fully fenced). New HVAC 2024. BRAND NEW ROOF being installed prior to closing! Water heater 2022. Updated Pella slider w/ built-in shades. Good curb appeal & beautiful landscaping!
Listing courtesy of Amanda Kinsella, BHHS Central Illinois, REALTORS


