Photo 1 of 40
$439,990
| Beds |
Baths |
Sq. Ft. |
Taxes |
Built |
| 4 |
2.10 |
1,912 |
0 |
2026 |
|
On the market:
1 day
|
|
Recent price change: $438,651 |
Est. Monthly Payment:
$2,635($2,635 + $0 taxes*)
View full details, photos, school info, and price history
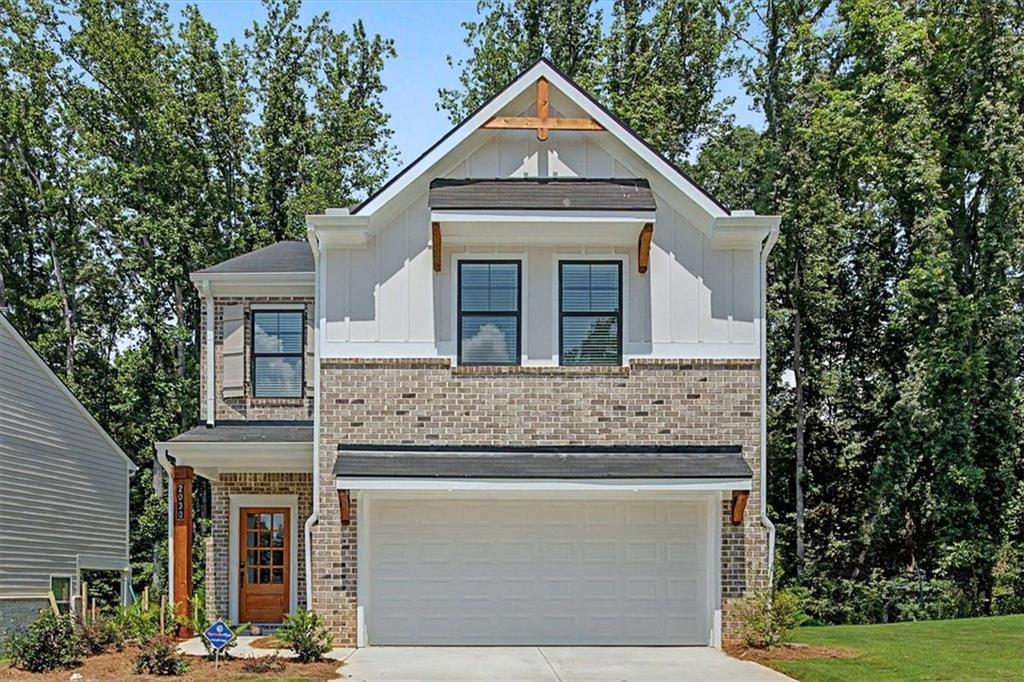
Move in Ready - Welcome to the Manor CC floor plan by the Obie Award winning, Kerley Family Homes, Lot 01, The Manor - Single Family - FH1 floor plan — a new construction community within the South Cobb High School District. Large eat in kitchen w/refrigerator that opens to a family room sporting a fireplace and blinds on the windows.
This 4-bedroom 2.5 bath home with an oversized primary suite that opens to a walk in closet and large bathroom with shower. The additional 3 bedrooms have a separate bathroom with double sinks to provide lots of room to get ready.
The home has a 2-car garage and a flat backyard that has a covered patio off the kitchen with a ceiling fan.
Every Manor home includes a Builder’s Warranty and the in-wall Pestban system, giving you peace of mind from day one. Contact the agent for the latest incentive and to schedule a viewing appointment.
Listing courtesy of Colleen Van Vliet, KFH Realty, LLC



