Photo 1 of 30
$599,000
| Beds |
Baths |
Sq. Ft. |
Taxes |
Built |
| 4 |
2.10 |
3,561 |
$12,973.54 |
2009 |
View full details, photos, school info, and price history
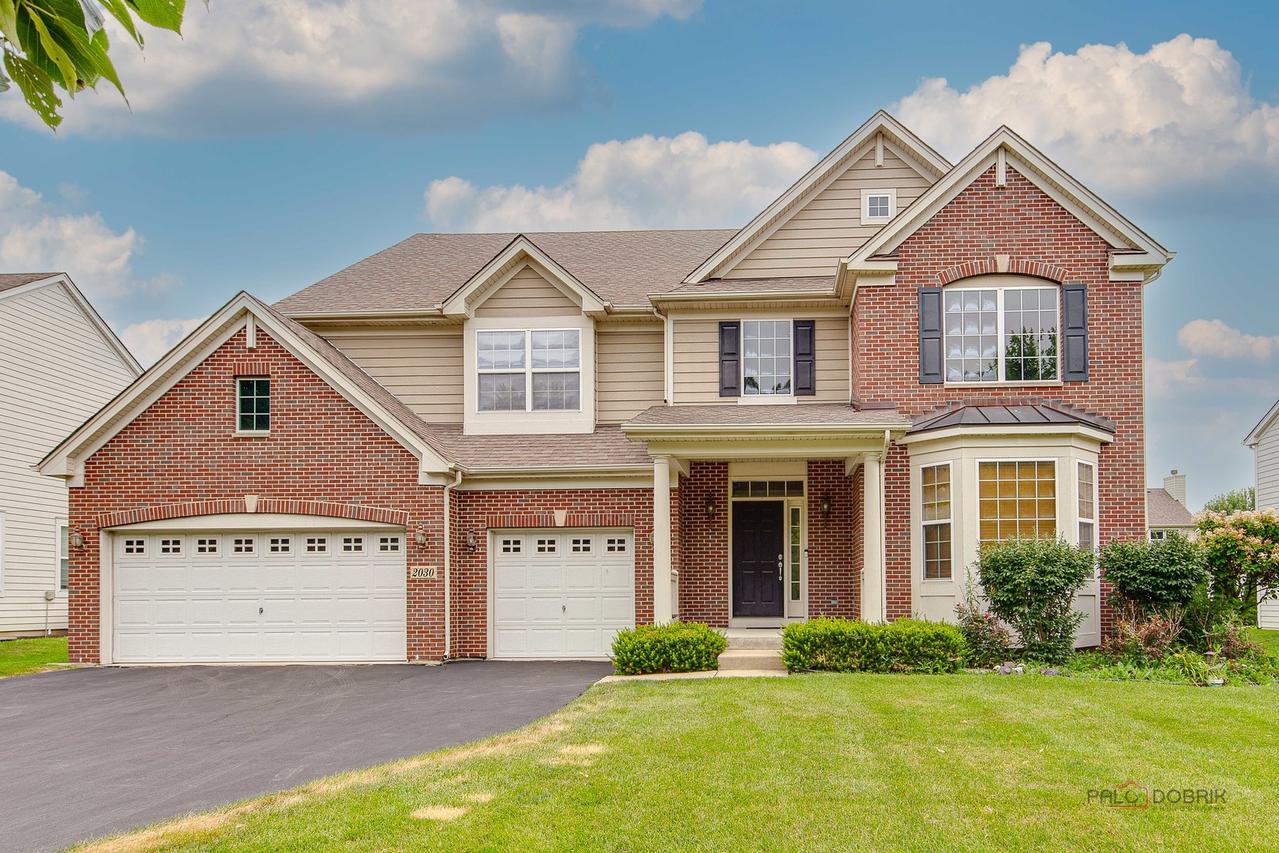
Welcome to this impressive four-bedroom, 2.1-bath home in the desirable Tuscan Woods subdivision! A dramatic two-story foyer sets the tone, flowing seamlessly into the open two-story living room - creating a bright, airy first impression. The spacious family room opens directly to the kitchen, which is beautifully equipped with a double oven, an island with breakfast bar, tons of cabinet and counter space, and convenient outside access - perfect for everyday living and entertaining. A dedicated office on the main level offers an ideal work-from-home setup, while a half bath and laundry room add everyday convenience. Upstairs, a versatile loft overlooks the living room below, adding character and flexible living space. The primary suite is a true retreat, featuring a walk-in closet and a private ensuite with double sinks, a soaking tub, and a separate shower. Three additional bedrooms and a full bath complete the second floor, offering comfortable accommodations for the whole family. The unfinished basement provides excellent potential for future customization, while the backyard's brick paver patio offers a wonderful space for outdoor relaxation and entertaining.
Listing courtesy of Valerie Rivelli, RE/MAX Top Performers