Photo 1 of 31
$995,000
| Beds |
Baths |
Sq. Ft. |
Taxes |
Built |
| 4 |
3.10 |
2,715 |
0 |
2026 |
|
On the market:
1 day
|
|
Recent price change: $1,000,000 |
Est. Monthly Payment:
$5,958($5,958 + $0 taxes*)
View full details, photos, school info, and price history
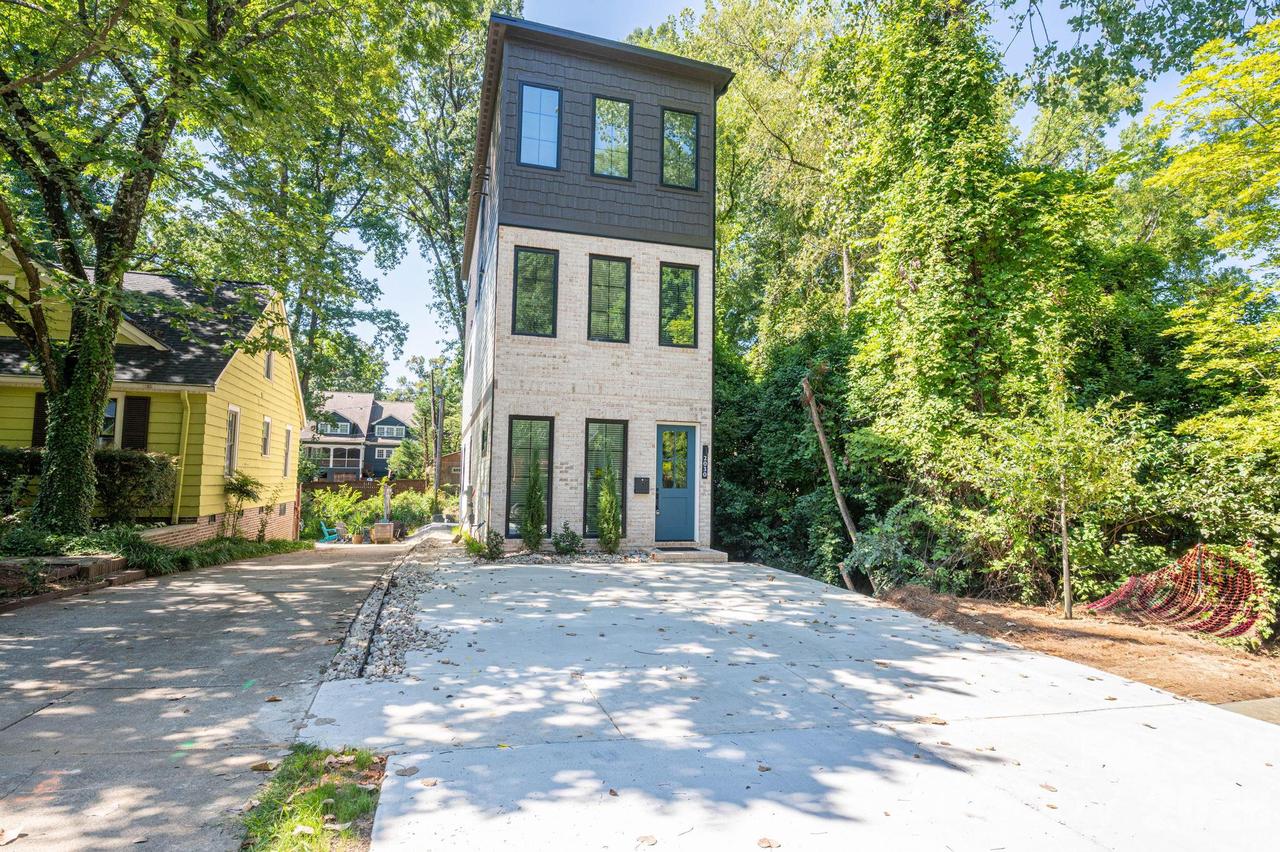
Experience rare creekside tranquility right in the heart of Chantilly and Plaza Midwood! Tucked along a peaceful creek, this one-of-a-kind home offers unbeatable walkability—stroll just two minutes for morning coffee and pastries at Villani’s Bakery, or take a five-minute walk to Plaza Midwood’s vibrant dining and happy hour scene.
Inside, the sun-drenched floorplan boasts over 2,700 square feet of open-concept living designed for modern life. The main level features a dedicated home office and a chef-inspired kitchen complete with gas range, pot filler, drawer microwave, bar area, and generous storage. Upstairs, retreat to your expansive second-floor primary suite, featuring a spa-like bath with dual vanities, an oversized walk-in shower, and a custom closet with full built-in shelving. A versatile third-floor provides the ultimate bonus space with 2 bedrooms, a full bathroom and a spacious loft. Outside your door, enjoy the very best of Charlotte—from trendy local shops and restaurants to the 24-acre Chantilly Ecological Sanctuary, offering urban nature trails right along Briar Creek.
Listing courtesy of Troy Knight, LKI Realty LLC



