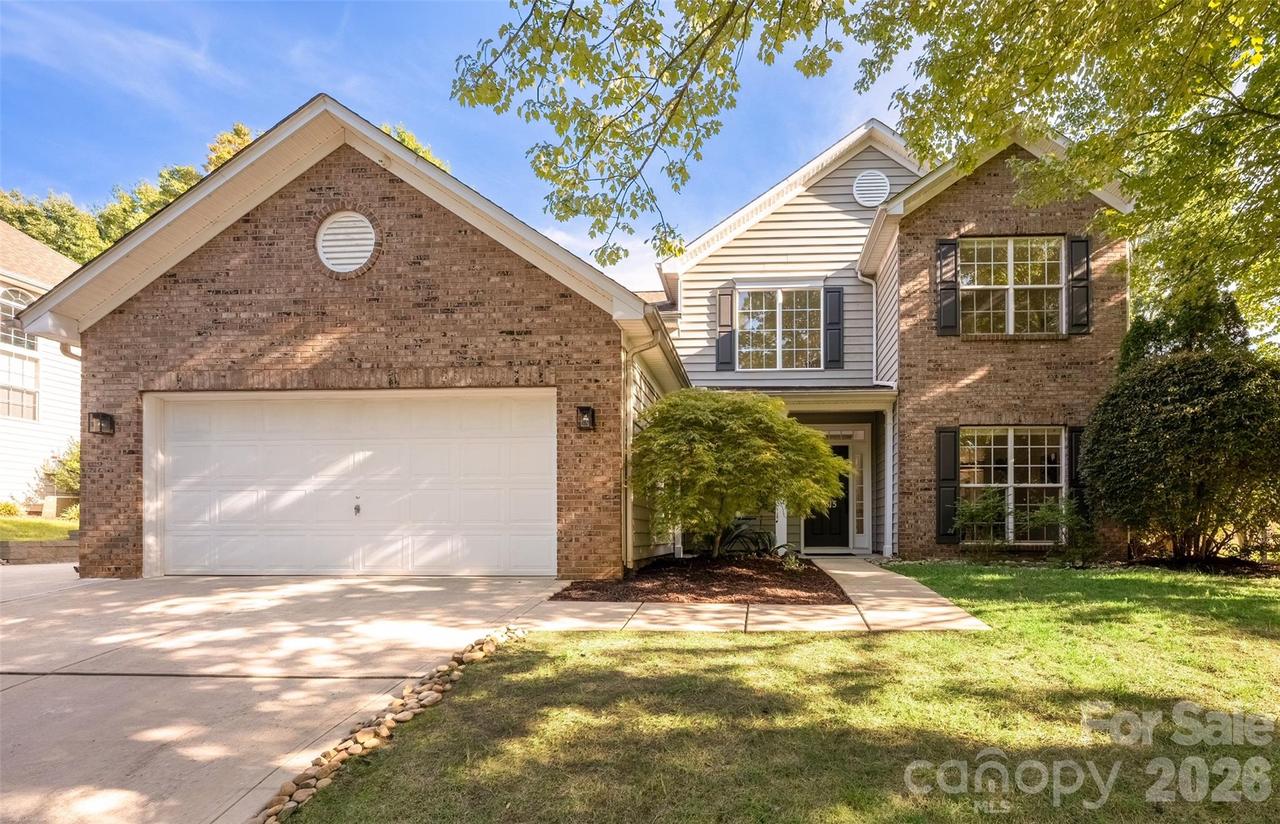
Photo 1 of 48
$745,000
| Beds |
Baths |
Sq. Ft. |
Taxes |
Built |
| 5 |
2.10 |
2,553 |
0 |
2001 |
|
On the market:
-3 days
|
View full details, photos, school info, and price history
Located in a desirable Lake Norman community in the heart of Cornelius. This extensively remodeled home has a long list of updates, improvements, and extras. Just minutes from Exit 28, shopping, dining, and I-77, the neighborhood also offers lake access, a community dock, boat and jet ski parking, kayak storage, a swimming pool, and a playground within walking distance.
The homeowners have invested heavily in updating the home, with special attention to modern features, technology, convenience, comfort, and health-conscious living.
Inside, you’ll find fresh paint, updated flooring, designer ceiling fans, modern fixtures, new door hardware, recessed lighting throughout the entire house with dimmers, and flat, screwless designer Lutron outlet and switch covers. The kitchen is brand new with soft-close cabinetry and new countertops. The primary bathroom has been fully remodeled with tilework and a double-sink vanity, and the additional bathrooms have also received updates, including new vanities and countertops. The upstairs bathroom includes new tile and a double vanity with a new countertop. A gas fireplace adds warmth to the main living area.
The lighting was planned with everyday use and comfort in mind. The living room, kitchen, and dining area have full-spectrum lighting, along with a no-blue-light evening option for softer nighttime lighting and to help support a more natural circadian rhythm.
The home also includes several features selected with a healthier living environment in mind, including a whole-house water filtration system, reverse osmosis drinking water, a whole-house EMF filter, and a USA-made low-EMF infrared sauna. All bathrooms have Panasonic Whisper exhaust fans, with a humidity-sensing fan in the primary bathroom for added moisture control.
Network wiring runs throughout the home, making it easy to use wired internet connections instead of relying entirely on Wi-Fi. Wireless access points can still be turned on whenever needed for convenience and turned off when desired, including overnight. Network connections throughout including WAPs, Installed wired cameras and HDMI for TV. A second mini hub is installed in one of the upstairs bedrooms with HDMI TV setup a built in media enclosure shelves.
Other upgrades include a tankless water heater, HVAC replaced 2025, security cameras, generator with a dedicated hookup, and additional electrical improvements throughout the property. The garage includes a utility sink, microwave, heaters, dehumidifier, built-in shelving, and storage above the garage. There are also two additional walk-in attic storage spaces off the sauna room, providing even more easily accessible storage.
Outside, the property includes an engineered retaining wall, irrigation system, extra exterior electrical outlets, an additional exterior water spigot, garden beds, and a compost area. The covered patio has a ceiling fan and is already set up for a TV.
This is a home where a lot of work has already been done, and many of the upgrades go beyond what you typically see in a remodel. This home also include something extra that will be shared with the next homeowner.
Listing courtesy of Ildiko Toth, EXP Realty LLC Mooresville


