Photo 1 of 57
$1,399,990
| Beds |
Baths |
Sq. Ft. |
Taxes |
Built |
| 5 |
4.00 |
4,522 |
$6,879 |
2026 |
|
On the market:
6 days
|
View full details, photos, school info, and price history
Virtually Staged. Key West II
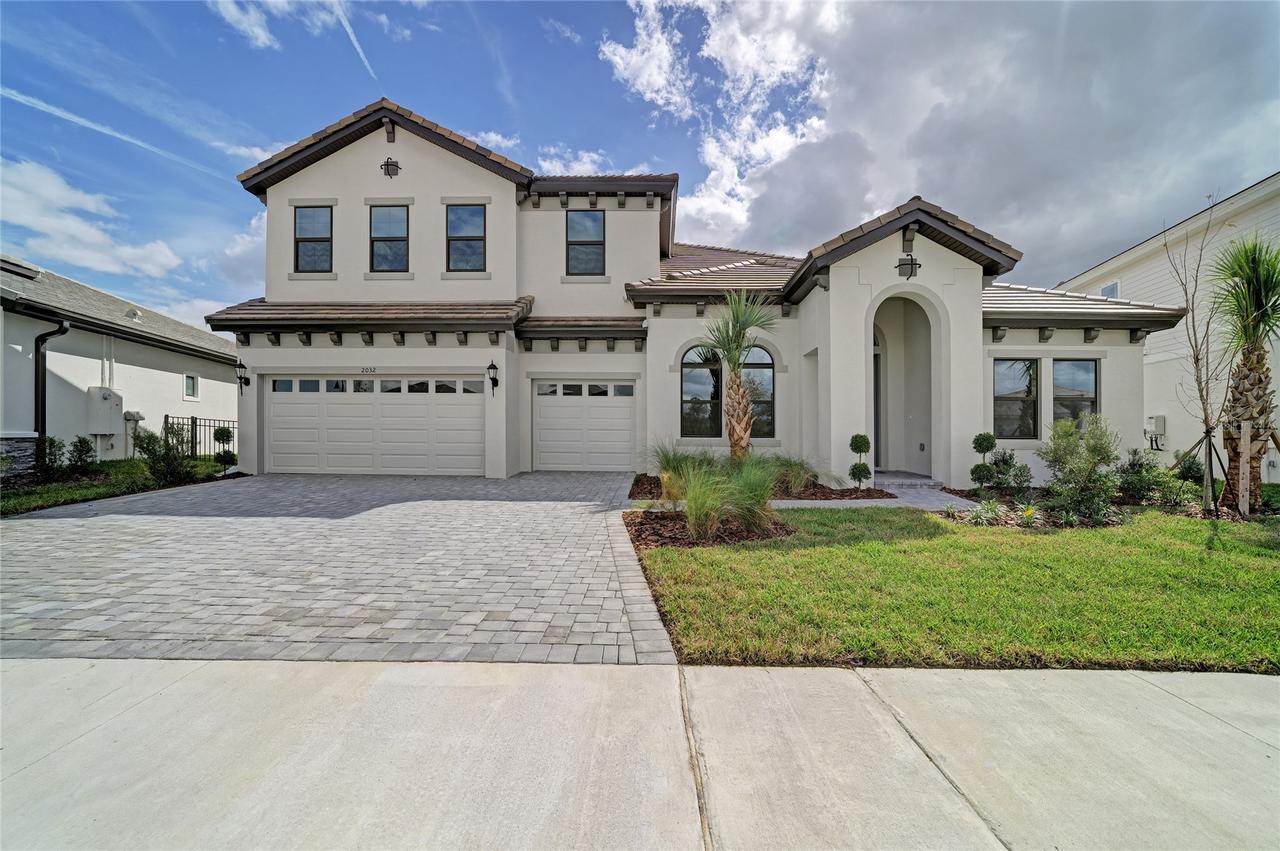
The Key West II is a spacious and versatile home design, offering 4,522 sq. ft. of well-planned living space. This floorplan includes 5 bedrooms, 4 bathrooms, and a 3 car garage. The open-concept layout enhances the flow between the main living areas, creating a perfect balance of comfort and functionality. Homeowners can enjoy a covered lanai overlooking a stunning water/wetland views. This design also features a first floor with a bonus room, den/office, and dining room, and an upstairs with a bonus room and guest suite.
Images shown are for illustrative purposes only and may differ from actual home.
Listing courtesy of Scott Teal, HOMES BY WESTBAY REALTY


