Photo 1 of 38
$500,000
Sold on 9/30/26
| Beds |
Baths |
Sq. Ft. |
Taxes |
Built |
| 4 |
3.00 |
3,518 |
$5,909 |
1969 |
|
On the market:
98 days
|
View full details, photos, school info, and price history
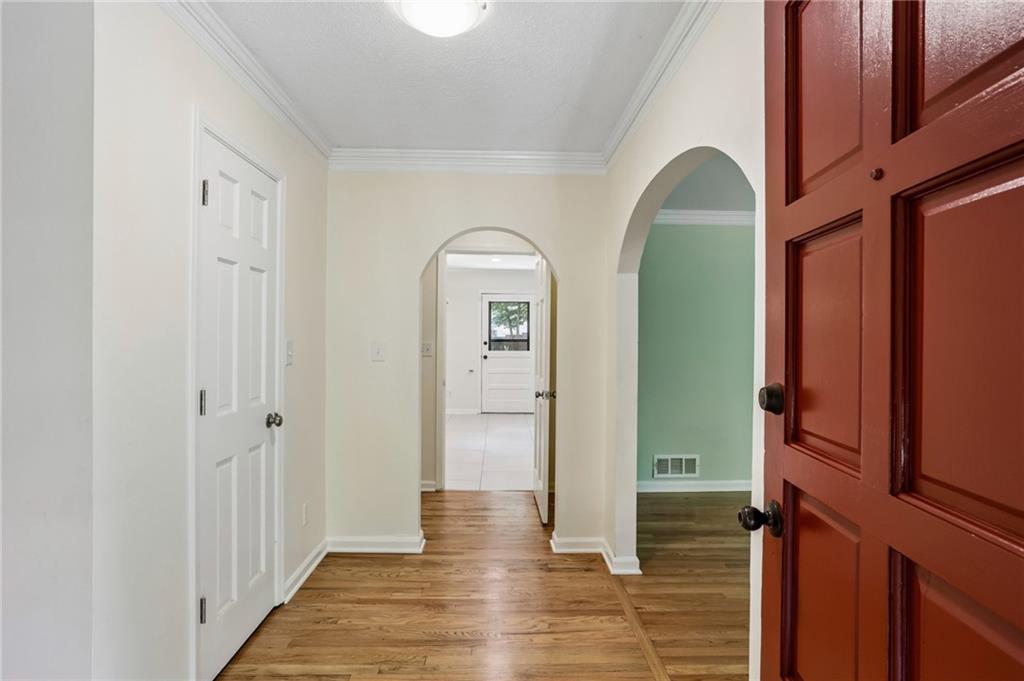
Nestled on a private 1.1 acre park like Lot, this distinctive post-modern home offers space, privacy, and move-in ready comfort. A welcoming foyer opens to a bright living room and formal dining room with hardwoods, ideal for everyday, living and entertaining. The oversized kitchen, features, abundant cabinetry, stainless appliances, and granite countertops along with a spacious dining area overlooking the dramatic two-story great room. A rear kitchen door provides easy access for outdoor grilling. The tri-level floor plan is designed for functionality. Just above the main level are two generously sized
secondary bedrooms with dual closets and a shared hall bath with double vanity. At the end of the hall, the vaulted primary suite includes a renovated bath with designer- tiled walk-in shower and an oversized walk-in closet. The terrace level features a striking two-story great room with a stone faced fireplace, wet bar, and French doors leading to a patio with fire pit area. Also, on this level are a fourth bedroom, full bath, large laundry, room with sink and an oversized flex space suitable for a game room, media room, home office or playroom. Surrounded by mature trees, this home offers, exceptional privacy, a unique Architectural style and convenient access to Highway 78 east and I 285.
Listing courtesy of Carol Bennett, Atlanta Communities



