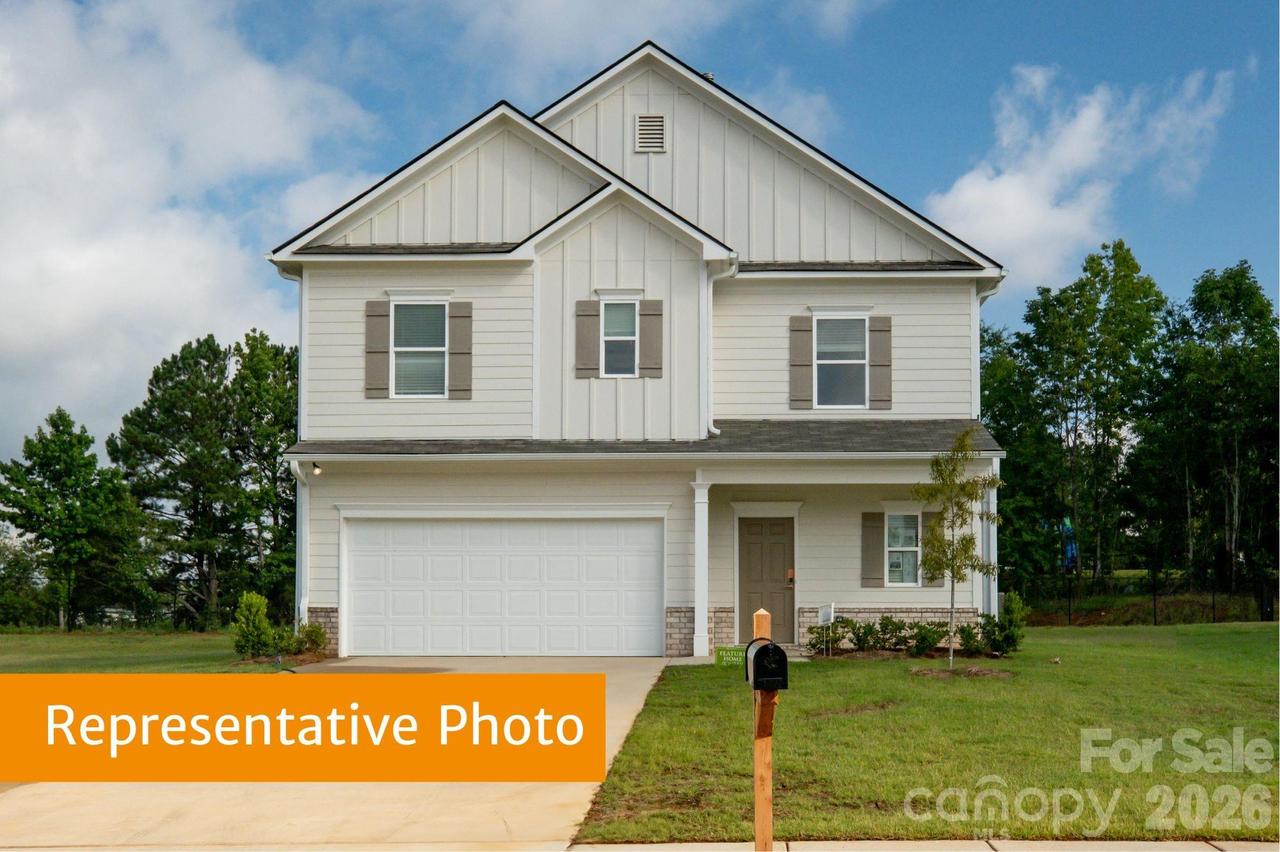
Photo 1 of 14
$349,990
| Beds |
Baths |
Sq. Ft. |
Taxes |
Built |
| 3 |
2.10 |
1,813 |
0 |
2026 |
|
On the market:
6 days
|
View full details, photos, school info, and price history
This thoughtfully designed offers you with a wide, light-filled foyer that opens to a seamless living, dining, and kitchen layout spanning the full width of the home. The thoughtfully designed kitchen features a center island with sink, pantry, and abundant windows, creating a bright and airy space perfect for everyday living and entertaining. Upstairs, the private owner’s suite offers a spacious walk-in closet and an en-suite bath. Three additional bedrooms, a full bath, and a conveniently located laundry room provide comfortable and functional living space.
This proposed home can be personalized to your preferences, with options for structural features and interior design finishes. The base price reflects the standard plan; final pricing will be adjusted based on the options you select.
Listing courtesy of Rob Orr, SDH Charlotte LLC


