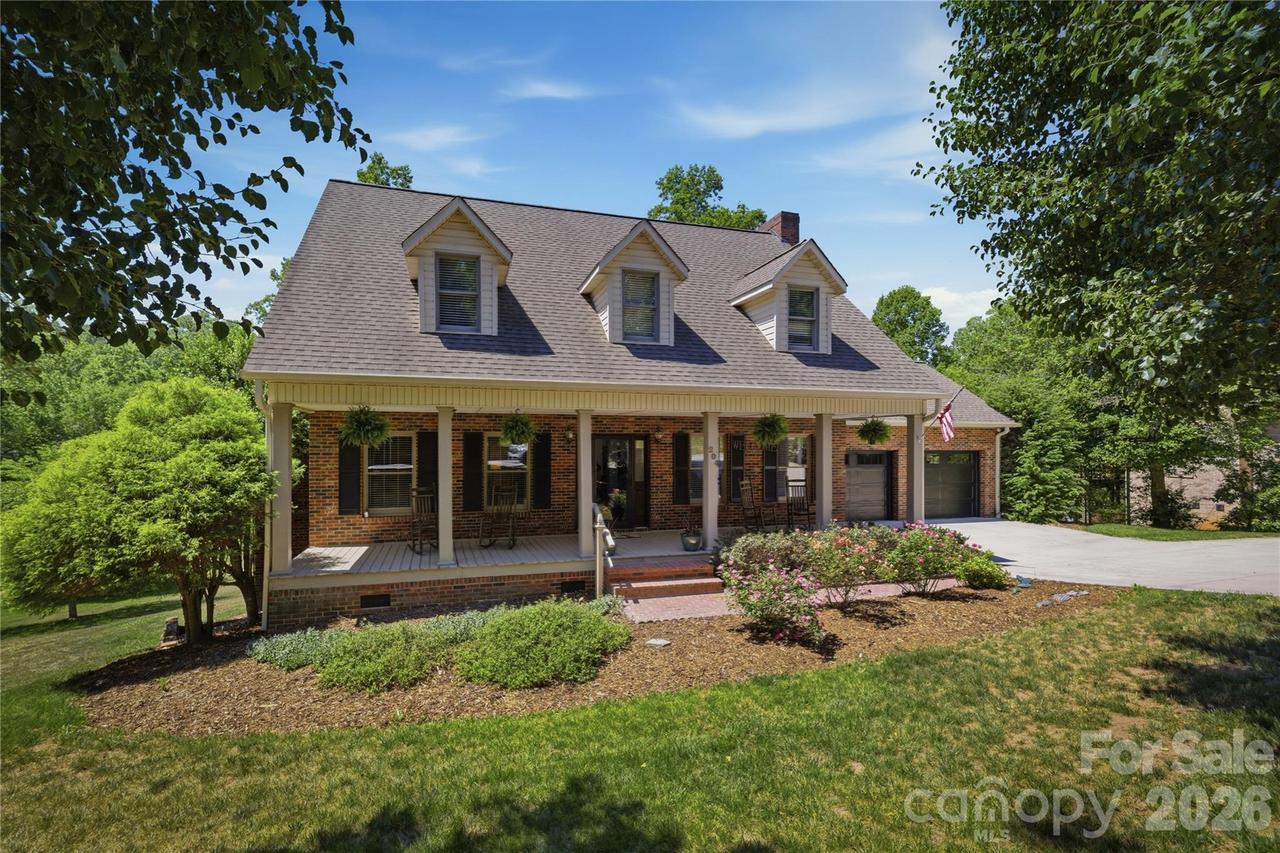
Photo 1 of 39
$590,000
Sold on 6/23/26
| Beds |
Baths |
Sq. Ft. |
Taxes |
Built |
| 4 |
2.20 |
2,837 |
0 |
1990 |
|
On the market:
33 days
|
View full details, photos, school info, and price history
Situated in a well-established Morganton neighborhood, this beautiful brick 1.5-story home blends timeless curb appeal with thoughtful design.
The main level welcomes you with an inviting open-concept living area that flows effortlessly into a beautifully designed kitchen, creating the perfect setting for everyday living and entertaining. Tucked away on the main floor is the spacious primary ensuite, offering a peaceful retreat right on the primary living level.
Upstairs, you’ll find three additional bedrooms, two of which share a well-appointed Jack-and-Jill bathroom—an ideal setup for family or guests.
The basement adds incredible functionality, featuring a finished flex space ideal for a media room or second living area, along with a designated workout space and a generous unfinished area perfect for a workshop and lawn equipment storage.
Outside, the living space continues with a serene screened-in porch, an open deck, and a lower walk-out patio overlooking a backyard that gently slopes to a peaceful creek.
With its functional layout and inviting outdoor spaces, this home offers comfort, flexibility, and room to enjoy every season.
Listing courtesy of Laney Loftis, Nest Realty Morganton


