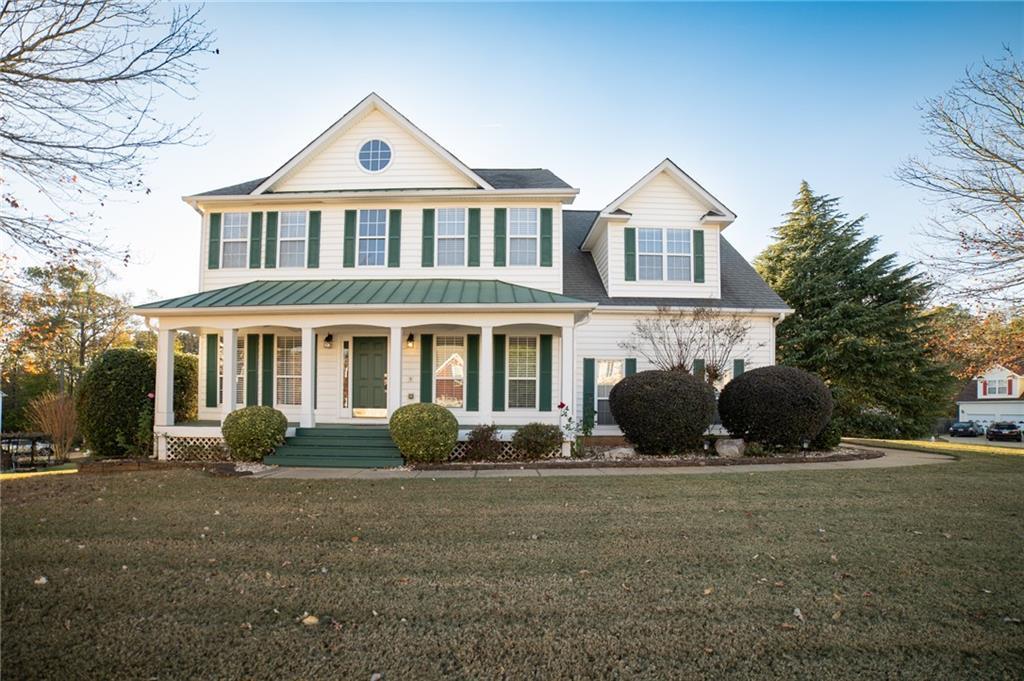
Photo 1 of 33
$450,000
| Beds |
Baths |
Sq. Ft. |
Taxes |
Built |
| 4 |
3.10 |
2,400 |
$4,595 |
1997 |
|
On the market:
2 days
|
Est. Monthly Payment:
$3,077($2,694 + $383 taxes*)
View full details, photos, school info, and price history
Welcome to 204 Harrowood Lane, an inviting two-story home on a spacious corner lot. The classic white exterior, green shutters, and generous covered front porch create a warm first impression. Inside, natural light fills the living room, where a brick fireplace offers a cozy focal point. The adjoining kitchen features white cabinetry, stainless-steel appliances, and ample counter space, while the dining room showcases crown molding, chair rail detail, and wood-look flooring.
The finished basement offers exceptional flexibility, with a full kitchen featuring white cabinetry, a large island, granite-look countertops, and a stylish tile backsplash. The kitchen opens to a spacious living and recreation area, with distinct flooring that helps define each space. The lower level also includes a full bathroom with a tiled shower, a laundry area, and an additional carpeted room with a closet—well suited for a den, office, hobby room, playroom, or other flexible use.
Upstairs 4 spacious carpeted bedrooms features ceiling fans, and a generous amount of natural light from windows. The hall bathroom includes a double-sink vanity and a separate space from the shower, tub and toilet. The primary bedroom features a tray ceiling, bump out space, under the window bench seating & storage. Primary bathroom provides 2 walk in closets, a private toilet room, garden tub and large tiled shower.
Outside, enjoy the oversized deck, a covered patio area below, and a large yard with established landscaping. With inviting gathering spaces, a versatile finished basement, and room to enjoy both indoors and out, this home offers plenty of possibilities.
Listing courtesy of Shannon Scherden, Keller Williams Realty Atlanta Partners




