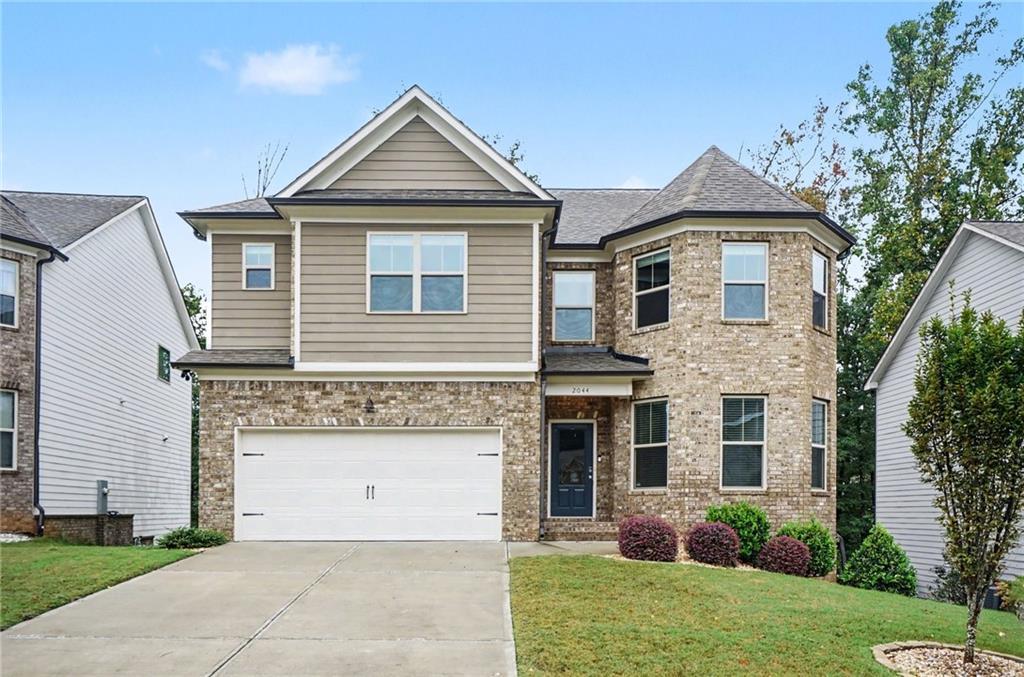
Photo 1 of 29
$485,000
| Beds |
Baths |
Sq. Ft. |
Taxes |
Built |
| 5 |
3.00 |
2,532 |
$7,230 |
2021 |
|
On the market:
1 day
|
View full details, photos, school info, and price history
Welcome home to this spacious 5-bedroom, 3-bathroom home in Lawrenceville, offering a functional floorplan with flexible living spaces and room to grow! Step inside to a welcoming foyer, where a versatile room to the right can serve as a home office or main-level bedroom, conveniently located with direct access to a full bathroom. The open-concept main living area features a family room with a cozy fireplace that flows seamlessly into the eat-in kitchen, creating an inviting space for everyday living and entertaining. The kitchen boasts stained cabinetry, granite countertops, a center island, stainless steel appliances including a gas range, and a large walk-in pantry offering excellent storage. Upstairs, the oversized primary suite provides a relaxing retreat with a vaulted ceiling, sitting area, and ensuite bathroom featuring a double vanity, separate soaking tub and shower, and walk-in closet. Three additional bedrooms share a full bathroom, while the upstairs laundry room adds convenience and includes a washer, dryer, and utility sink. The full unfinished daylight basement offers endless possibilities for future expansion, additional living space, a recreation area, or storage. Enjoy outdoor living on the deck overlooking the level backyard, providing plenty of room to relax, entertain, or enjoy time outdoors. Conveniently located near I-85, Highway 316, and the Mall of Georgia, this home offers easy access to shopping, dining, and surrounding destinations. With generous living space, a flexible layout, and room to make it your own, this home is ready to welcome you!
Listing courtesy of MARK SPAIN & Sandra Clonts, Mark Spain Real Estate & Mark Spain Real Estate




