Photo 1 of 26
$285,000
| Beds |
Baths |
Sq. Ft. |
Taxes |
Built |
| 3 |
1.10 |
1,297 |
$5,751 |
2003 |
View full details, photos, school info, and price history
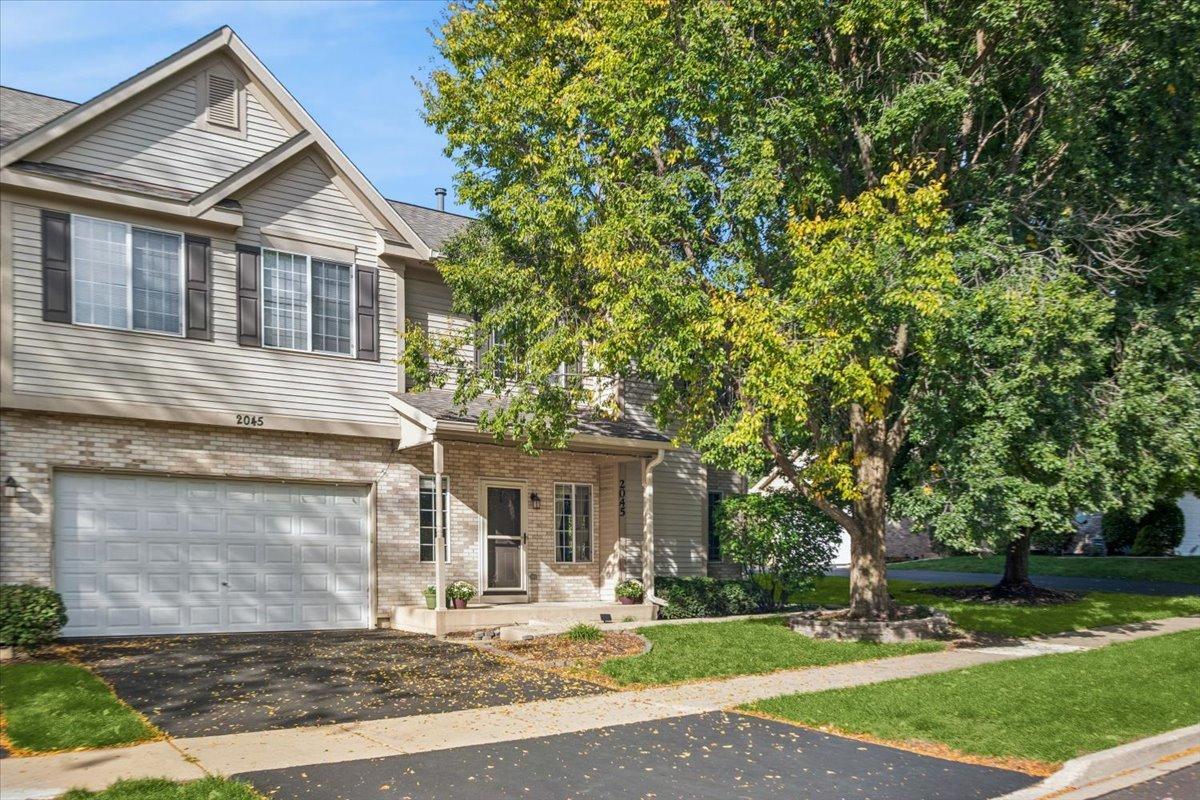
This 3-bedroom, 1.5-bath end-unit townhome with a finished basement delivers around 1,800 Sq.Ft. of living space, updates, and a low-maintenance lifestyle you've been looking for. This end unit has lots of natural light flowing through it. The finished basement adds valuable additional square footage - ideal for a media room, home office, workout area, or playroom; the possibilities are endless. The open-concept main level is designed for everyday living. The updated kitchen shines with newer appliances, sleek quartz countertops, a stylish tile backsplash, and a convenient breakfast bar - the perfect spot for morning coffee or a quick bite. Lovely updated first-floor bathroom as well. Newer luxury vinyl flooring flows seamlessly across the entire main living area, offering a modern look with easy upkeep. Upstairs, you'll find three generous bedrooms, including a primary bedroom with vaulted ceilings and his-and-hers closets that provide plenty of room. The attached 2-car garage has a generous amount of cabinets and shelving for all your storage needs. Step outside to a lovely green grass area framed by trees; enjoy the outdoors right at home. Best of all, this is maintenance-free living at its finest. The HOA covers lawn care, snow removal, roof, siding, and driveway. Spend less time on upkeep and more time enjoying your home.
Listing courtesy of Beth David, Baird & Warner