Photo 1 of 56
$995,340
| Beds |
Baths |
Sq. Ft. |
Taxes |
Built |
| 6 |
4.00 |
3,756 |
$3,918 |
2022 |
|
On the market:
0 days
|
View full details, photos, school info, and price history
Custom Luxury Home in Will Rogers Estates.
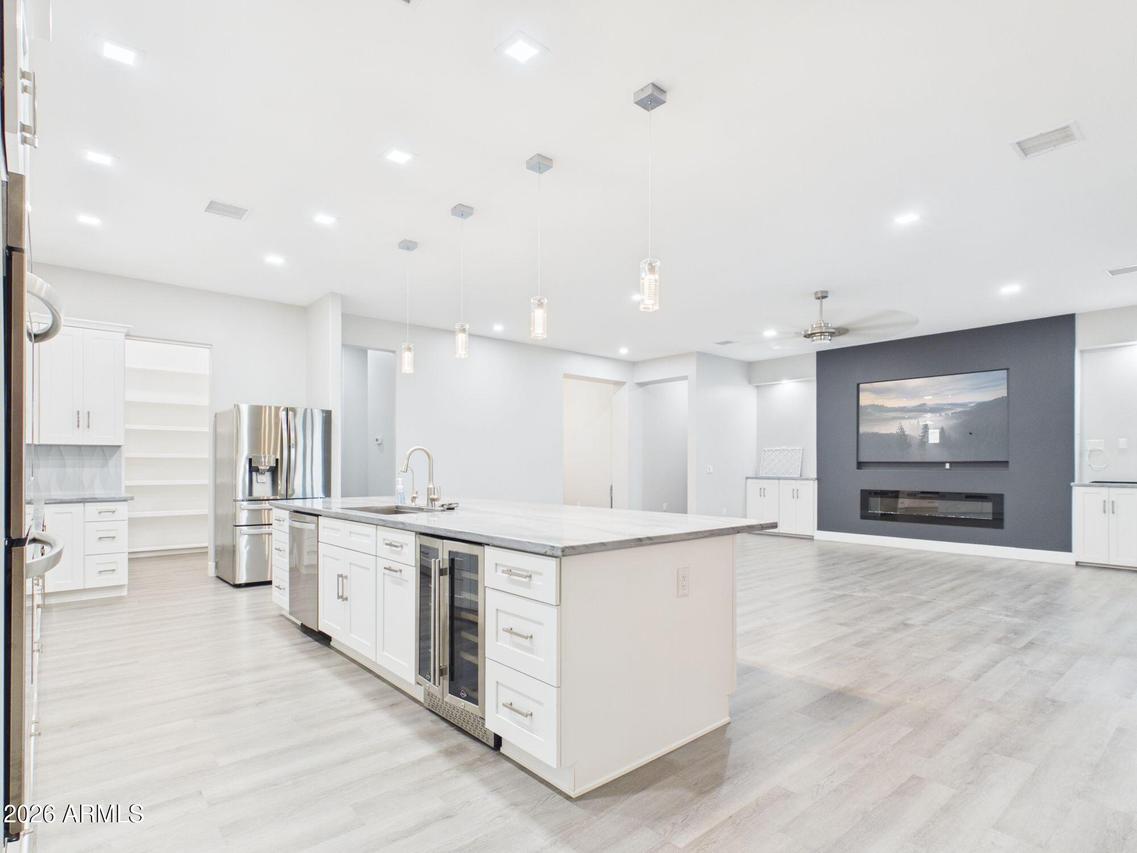
Beautifully designed with modern architecture and high-end finishes, this custom home offers the space, comfort, and features that are hard to find in one property. The grand entry, coffered ceiling, 10-foot ceilings, and spacious living room with an oversized fireplace set the tone. The gourmet kitchen features marble countertops, a large island, double ovens, pot filler, beverage refrigerator, and an oversized walk-in pantry.
The primary suite feels like a private retreat, with a spa-inspired bathroom featuring a soaking tub, dual showerheads, and spacious, thoughtfully organized closets. Upstairs, a media room with kitchenette, two additional bedrooms, and a hidden bonus room offer plenty of options for guests, entertaining, or extra living space.
The screened Arizona room and expansive covered patio make it easy to enjoy indoor-outdoor living, while the private spa and gazebo create a relaxing place to unwind. One of the home's standout features is the 46-foot-deep secondary garage, with room for additional vehicles, a trailer, or recreational toys. An owned water softener and whole-house water filtration system add everyday convenience.
Located in the Queen Creek School District, this home combines distinctive finishes, generous living space, and practical features in a way that makes it truly stand out.
Listing courtesy of Adam Bagnato & Adam Grimes, Signature Premier Realty LLC & Signature Premier Realty LLC



