Photo 1 of 27
$849,000
| Beds |
Baths |
Sq. Ft. |
Taxes |
Built |
| 3 |
2.00 |
0 |
$13,243.47 |
2020 |
|
On the market:
1 day
|
View full details, photos, school info, and price history
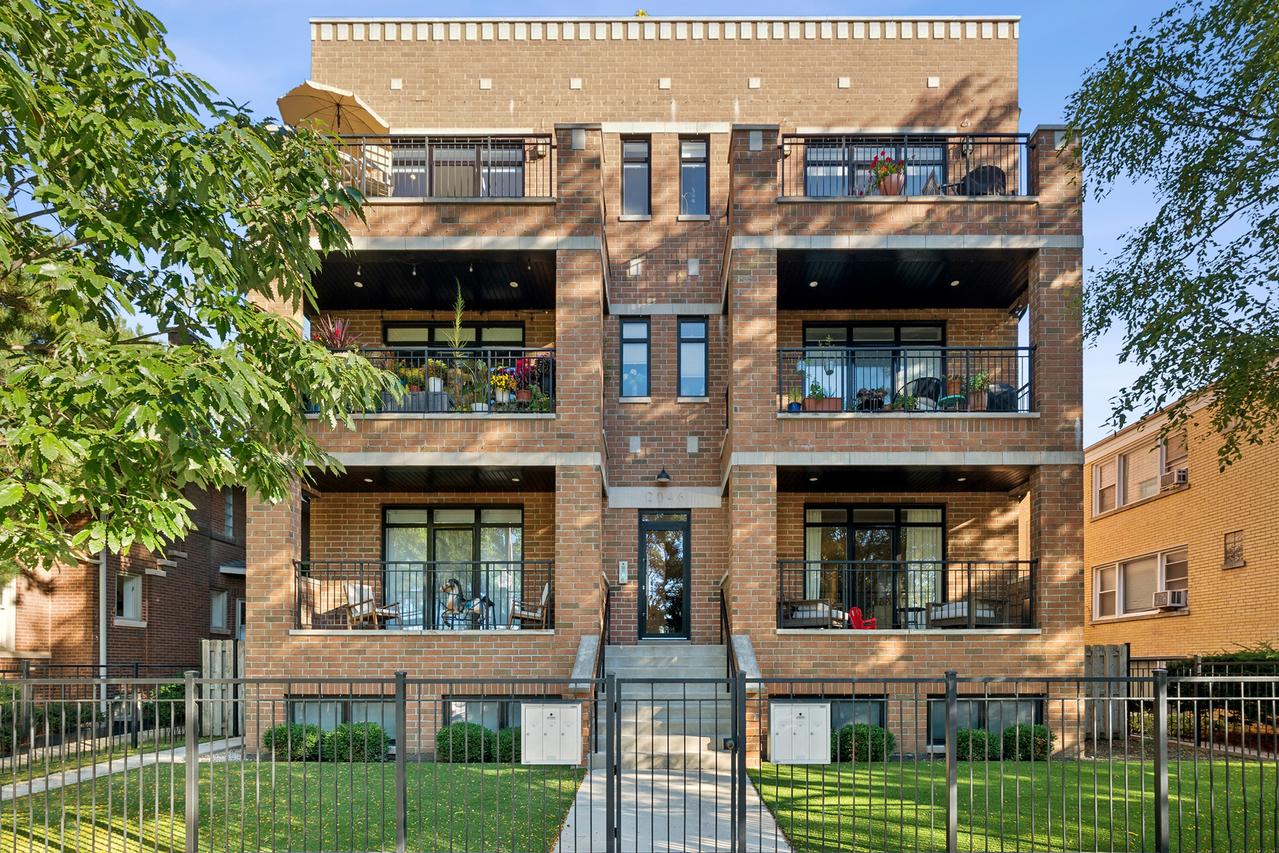
Enjoy beautiful Winnemac Park views and exceptional private outdoor space in this nearly new penthouse, set within a boutique, all-masonry six-unit building. This sunny 3-bedroom plus office, 2-bath home offers an extra-wide layout, refined finishes, and wide-plank white oak flooring throughout. The spacious living and dining area centers around a gas fireplace and opens to a private front balcony overlooking the park, complete with composite decking and a gas hookup. The generous gourmet kitchen features custom cabinetry, quartz countertops, and high-end appliances, including a wine cooler. Above it all, an expansive owner's rooftop deck provides an outstanding setting for entertaining or relaxing, with low-maintenance turf, composite decking, gas and water connections, and speaker wiring. The primary suite offers a walk-in closet and a spa-inspired bath with a steam shower, radiant heated floors, Italian porcelain tile, and a double vanity. A dedicated office adds flexibility, while the full-size washer and dryer closet has additional storage alongside. High-end European windows and patio door feature dual-action tilt-and-swing functionality and architectural-grade materials. Custom cordless top-down/bottom-up shades throughout, with blackout shades in the bedrooms, provide comfort and privacy. Third bedroom flexibility with custom Murphy bed. Garage parking and a private storage room are included. The building also features a well-maintained dog run and security cameras with a live feed accessible to owners. A proactive HOA coordinates twice-yearly HVAC cleaning and annual dryer duct cleaning. Ideally located across from Winnemac Park and just one block from Chappell Elementary, with convenient access to Mariano's, restaurants, boutiques, transportation, and the attractions of both Lincoln Square and Andersonville.
Listing courtesy of Pam Lynch, @properties Christie's International Real Estate