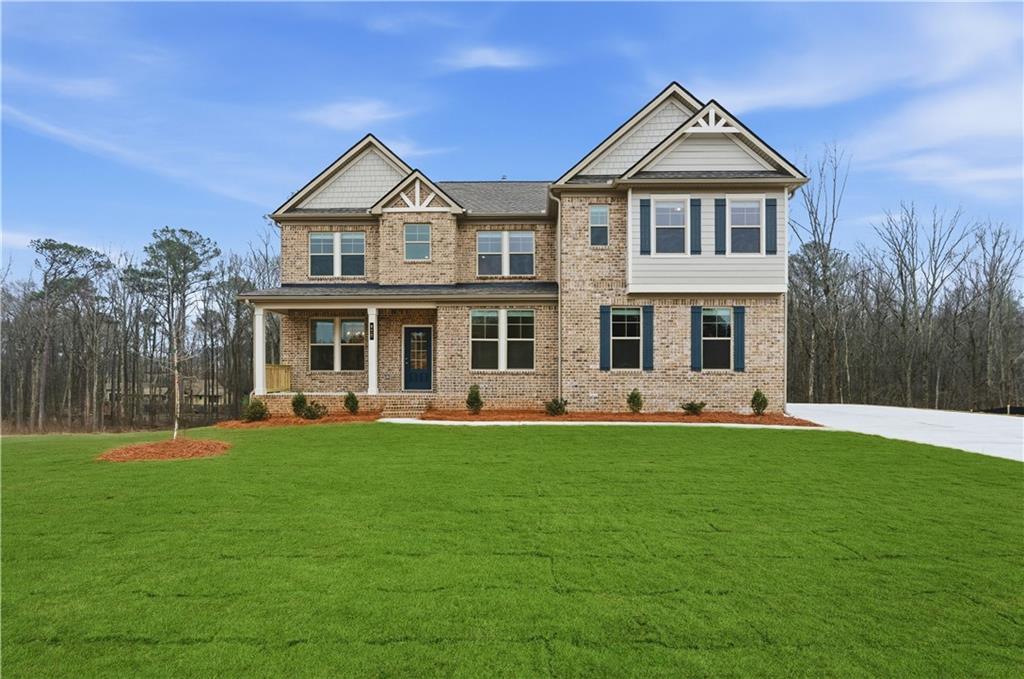
Photo 1 of 33
$569,993
| Beds |
Baths |
Sq. Ft. |
Taxes |
Built |
| 5 |
4.10 |
3,823 |
0 |
2026 |
|
On the market:
1 day
|
View full details, photos, school info, and price history
Welcome to the stunning Rosemary floor plan at Homesite 47 in Trinity Park, a sought-after community in McDonough, GA by DRB Homes! This beautifully designed home offers 5 spacious bedrooms and 4.5 bathrooms, thoughtfully crafted with the perfect blend of comfort, style, and functionality.
The main level features a spacious open-concept design ideal for both everyday living and entertaining. At the heart of the home is a chef-inspired kitchen showcasing an oversized island, elegant quartz countertops, and seamless flow into the living and dining areas, creating a warm and inviting gathering space.
Upstairs, a versatile loft offers additional space for relaxing, entertaining, or working from home. Retreat to the luxurious owner's suite, complete with a private sitting room, while three generously sized secondary bedrooms provide plenty of space for family and guests.
Please note: Photos shown are of decorated model or spec homes and may not reflect the exact features of this property.
Please note: If the buyer is represented by a broker/agent, DRB REQUIRES the buyer’s broker/agent to be present during the initial meeting with DRB’s sales personnel to ensure proper representation. If buyer’s broker/agent is not present at initial meeting DRB Group Georgia reserves the right to reduce or remove broker/agent compensation.
Listing courtesy of DRB Team Listings, DRB Group Georgia, LLC



