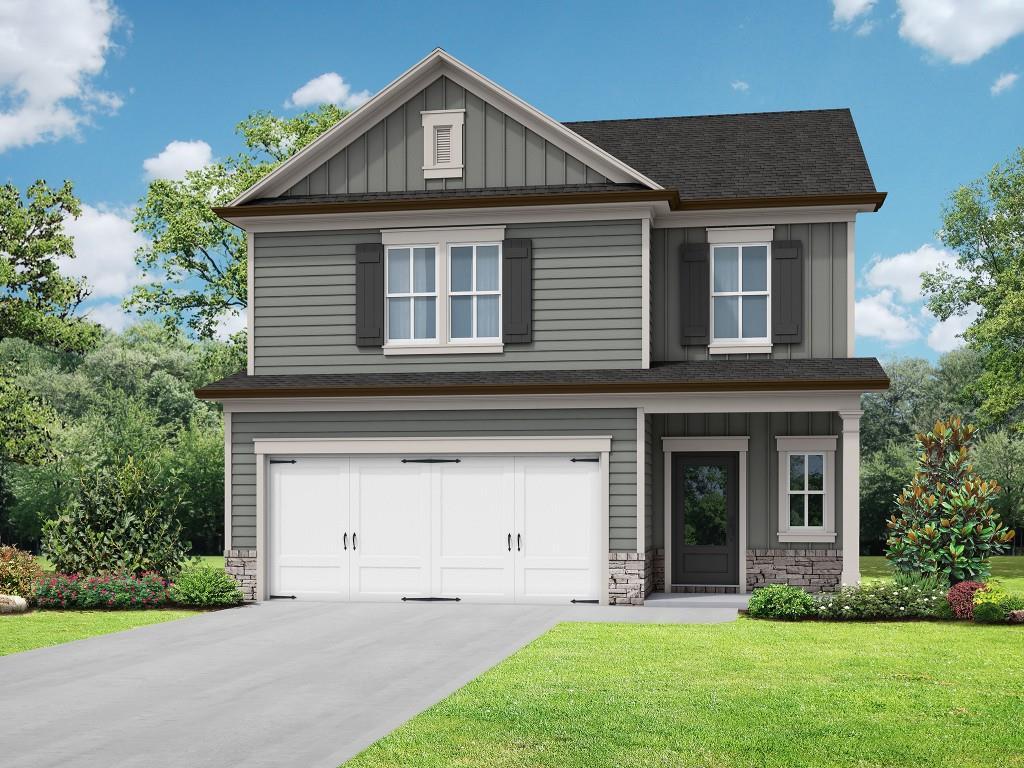
Photo 1 of 38
$341,500
| Beds |
Baths |
Sq. Ft. |
Taxes |
Built |
| 3 |
2.10 |
1,806 |
$571 |
2026 |
|
On the market:
112 days
|
View full details, photos, school info, and price history
The Mayfield Plan built by My Home Communities. Situated on a 0.67-acre homesite in Savoy Park, this two-story home offers 3 bedrooms, 2.5 baths, and a versatile upstairs loft. The open kitchen features granite countertops, a tile backsplash, a large island, and stainless steel appliances, with a breakfast area overlooking the spacious family room. Nine-foot ceilings on the main level create an inviting space for everyday living and entertaining. Upstairs, the primary suite features a tray ceiling with crown molding, a dual vanity, and a garden tub. An extended rear patio provides space to enjoy the outdoors. Quick move-in opportunity! Ask about rates as low as 4.99% plus $15,000 toward closing costs with the seller's preferred lender and a binding contract by October 31, 2026. Subject to lender qualifications and lender-provided disclosures. Ask about USDA financing eligibility.
Listing courtesy of Tamra Wade & Sonjia Rene Williams, RE/MAX Tru & RE/MAX Tru



