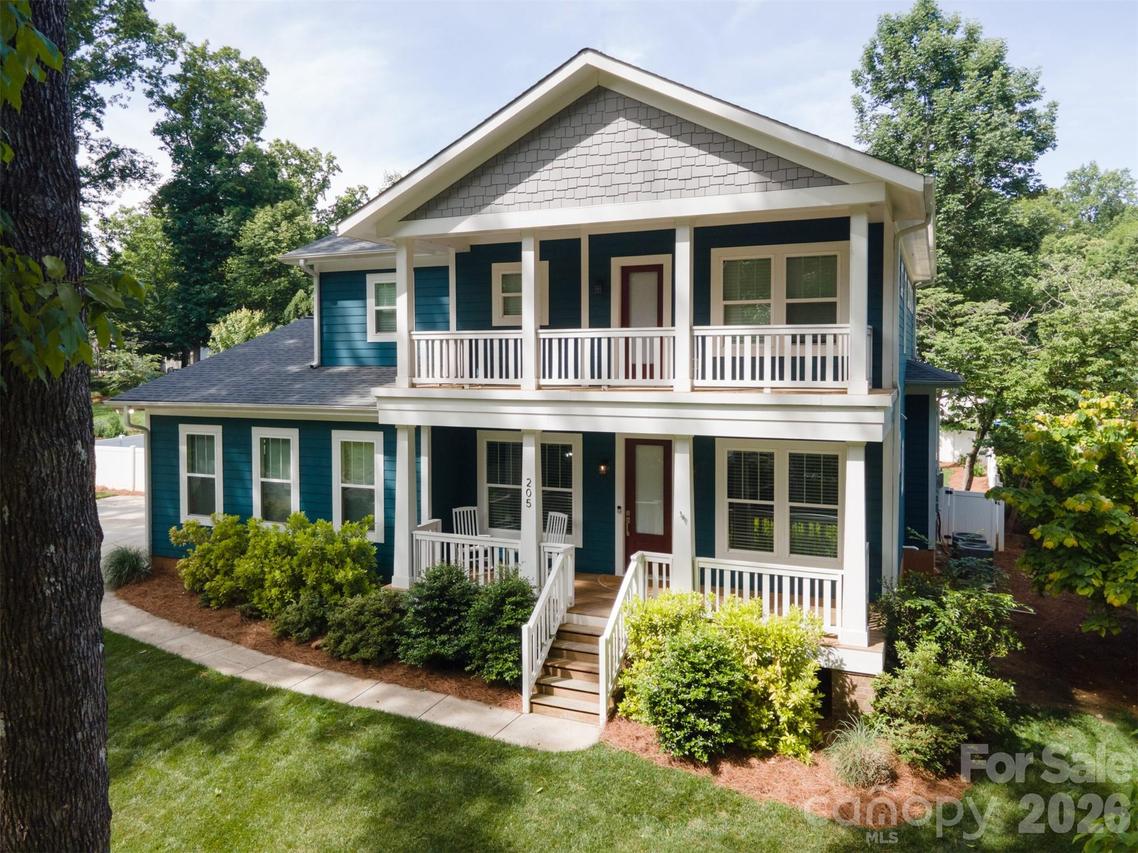
Photo 1 of 47
$770,000
Sold on 6/10/26
| Beds |
Baths |
Sq. Ft. |
Taxes |
Built |
| 3 |
2.10 |
2,637 |
0 |
2018 |
|
On the market:
26 days
|
View full details, photos, school info, and price history
This beautifully crafted home showcases an open-concept layout with 10-foot coffered ceilings on the main level and 9-foot ceilings upstairs. The spacious living room flows seamlessly into the designer kitchen featuring quartz countertops, a massive island, soft-close cabinetry, stainless steel appliances, and a butler’s pantry. The private office is accented with elegant glass sliding pocket doors.
The primary suite offers a peaceful retreat with direct access to a walk-out balcony overlooking serene wooded views. The spa-inspired bath includes a freestanding soaker tub for ultimate relaxation. Unique custom touches throughout the home include built-in wood shelving in multiple closets and a hidden room tucked behind a bookshelf — perfect for a secret playroom or additional storage.
Enjoy outdoor living with a screened-in porch, wood deck, fire pit area, and irrigation system. Additional features include hardwood oak flooring, a gas log fireplace, and high-end finishes throughout. Septic permit is for 3 bedrooms; however, the home also features an additional flex room with a closet that offers versatility for guests, office space, hobbies, or additional living needs.
Listing courtesy of Debbie Curry, Jason Mitchell Real Estate



