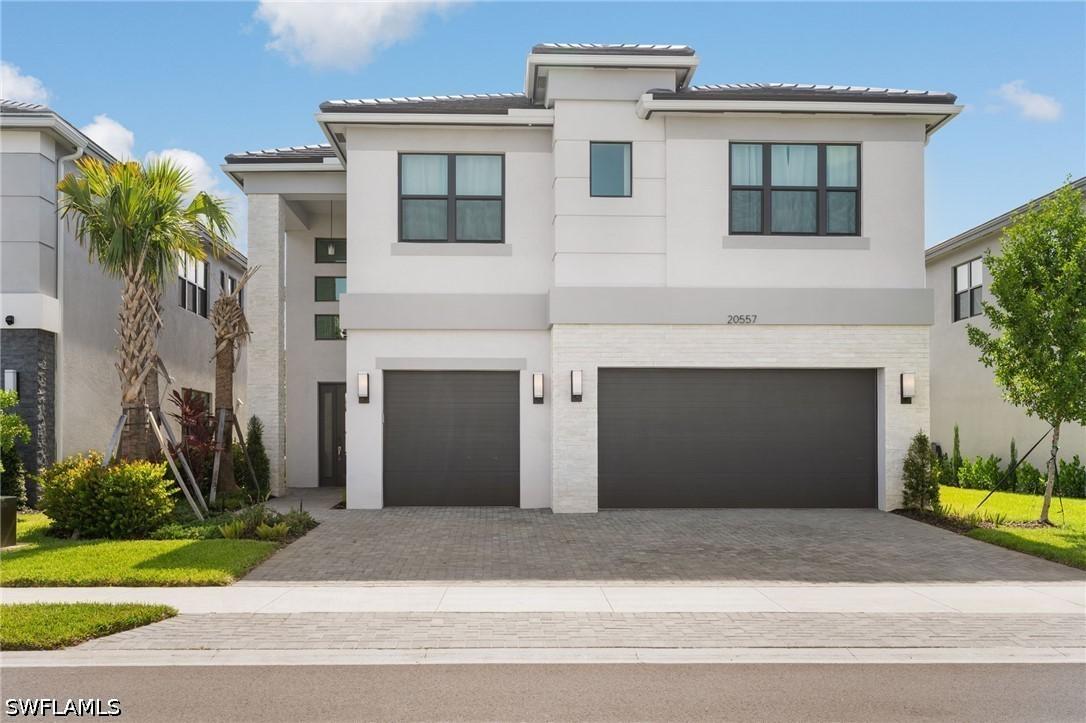
Photo 1 of 46
$860,000
| Beds |
Baths |
Sq. Ft. |
Taxes |
Built |
| 4 |
5.00 |
3,736 |
$10,354.66 |
2024 |
|
On the market:
65 days
|
View full details, photos, school info, and price history
Built in 2024, this pristine home pairs high-end design with the fresh feel of a new build, all perfectly positioned just minutes east of I-75. This expansive Olympia floor plan by GL Homes features 4 bedrooms, a den, 5 full baths, and a loft, completely elevated by high-end, post-builder customizations. Rich, dark wood-look LVP flooring flows seamlessly throughout, replacing standard builder options and creating a stunning contrast in the bright, open gourmet kitchen. Featuring a massive island, premium quartz countertops, gas cooking, and sleek under-cabinet lighting, the kitchen flows effortlessly into an adjacent dining space. The home boasts a dedicated custom den/office with premium built-ins, an organized mudroom drop-zone, tailored built-in systems in both primary closets, and upgraded automatic shades on the windows. Perfect for entertaining, the living space opens to a large backyard and a screened-in lanai. Rivercreek is a vibrant, family-friendly community, featuring a 12,000-square-foot clubhouse, resort-style pool, children’s playground and splash park, 4 tennis courts, 6 pickleball courts, basketball court, 2 bocce courts, fitness center, and indoor sports court—the ultimate lifestyle in the perfect Estero location.
Listing courtesy of Lexi Trippie, West Bay Realty LLC


