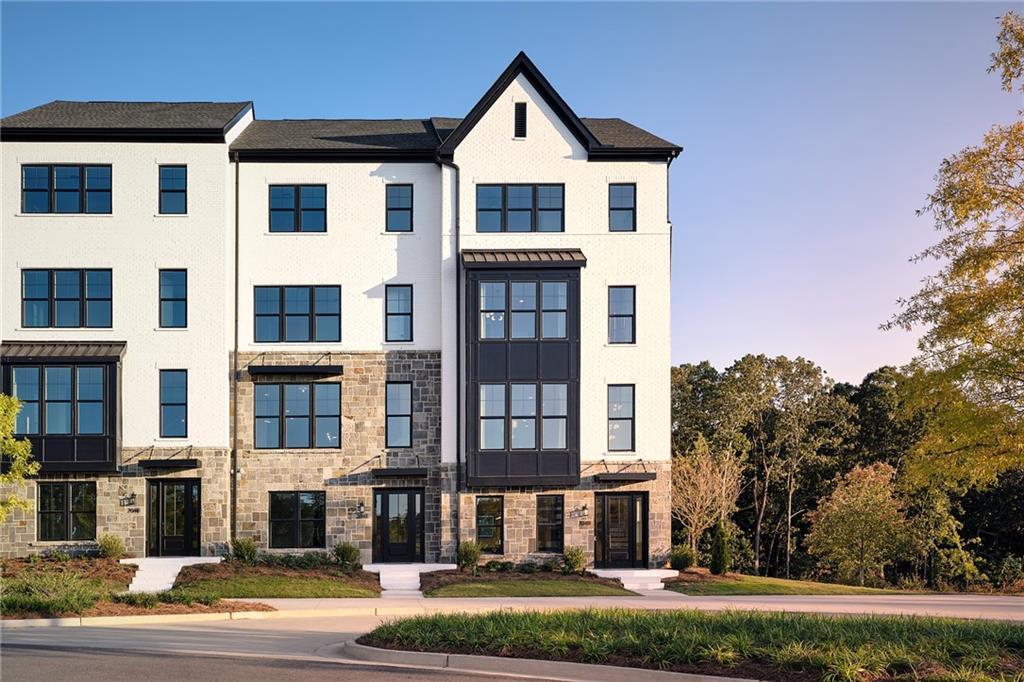
Photo 1 of 45
$1,175,000
| Beds |
Baths |
Sq. Ft. |
Taxes |
Built |
| 3 |
4.10 |
3,700 |
0 |
2026 |
|
On the market:
95 days
|
View full details, photos, school info, and price history
Experience elevated townhome living in this stunning move-in ready end-unit Vickery Classic featuring designer-appointed finishes throughout. Offering 3 bedrooms, 4 full baths, 1 half bath, and approximately 3,700 square feet across four thoughtfully designed levels, this exceptional home is filled with natural light from expansive windows that create a bright and inviting atmosphere.
The welcoming covered entry opens to a spacious flex room, while the second-floor main living area showcases an open-concept design with a large great room, casual dining area, and oversized multi-slide stacked doors leading to a covered deck perfect for seamless indoor-outdoor living and entertaining. The chef-inspired kitchen features a large center island with breakfast bar, walk-in pantry, and stylish designer finishes.
The luxurious third-floor primary suite serves as a private retreat with a walk-in closet and a spa-inspired bath featuring dual vanities, a freestanding soaking tub, an oversized shower with a rainfall shower head and seating, and linen storage. Additional bedrooms and baths provide comfort and flexibility for family and guests.
The fourth floor offers a generous loft, an additional bedroom, and a shared hall bath, all opening to a partially covered private rooftop terrace an ideal setting for relaxing, entertaining, or enjoying year-round outdoor living. Thoughtfully designed with a personal elevator and a two-car garage, this exceptional residence combines luxury, convenience, and sophisticated modern design in every detail.
Listing courtesy of Ambria Feth & JILLIAN Reinhardt, Toll Brothers Real Estate Inc. & Toll Brothers Real Estate Inc.




