Photo 1 of 1
$509,000
| Beds |
Baths |
Sq. Ft. |
Taxes |
Built |
| 5 |
3.10 |
3,185 |
$13,414.58 |
1983 |
View full details, photos, school info, and price history
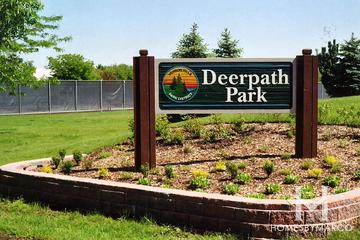
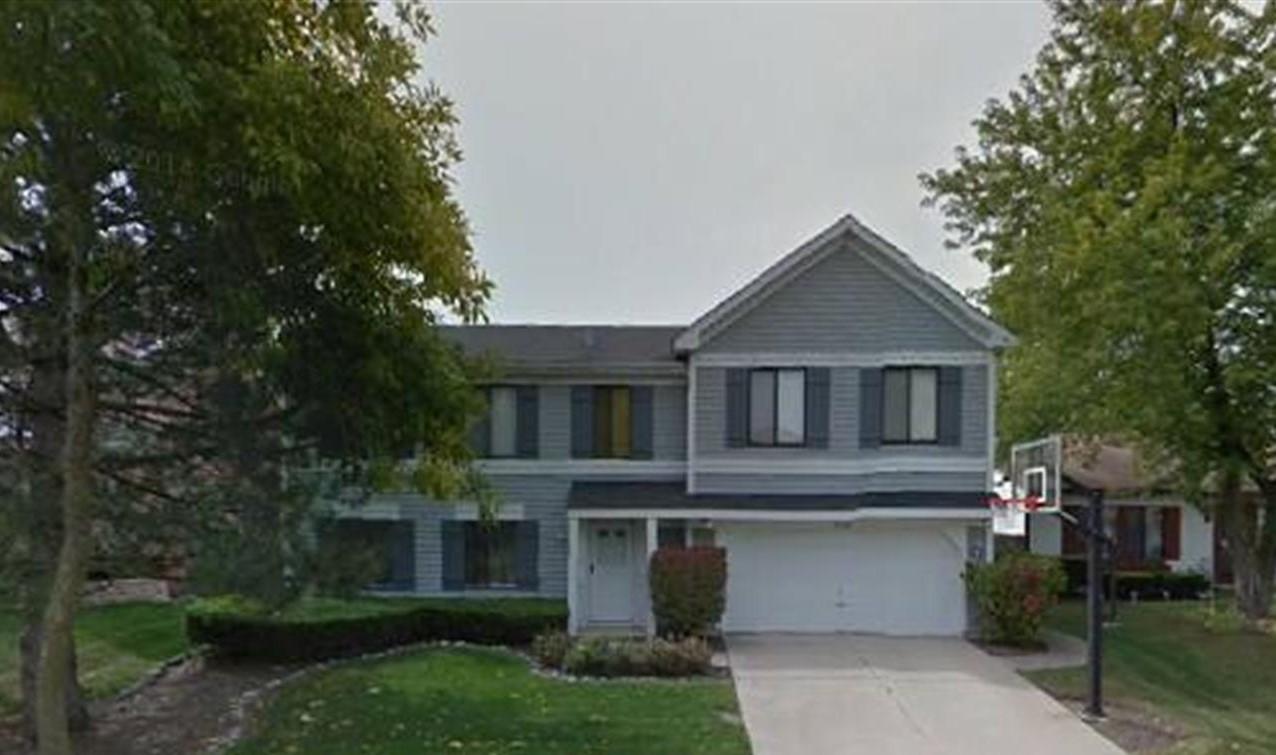
Take a new Look! Super sized home with an amazing 614 sf addition (total 3185 sf Not including the finished basement) in highly sought-after Deerpath Subdivision! NEW beautiful white kitchen with newer stainless steel appliances. NEW granite counter and backsplash. NEW vinly floors and freshly painted first floor bedroom. New laminate floors in living room and dining room. NEW ROOF, NEW SIDING AND NEW GUTTERS .Walk to elementary and middle schools, park district pool and park, library, shopping, restaurants! Hardwood continues from Foyer through to Kitchen with sizable Breakfast Room! Welcoming Family Room with skylight and FIREPLACE! Large walk-in closet and full bath with jacuzzi and separate shower. Plus the second bedroom has a walk-in closet ideal for extended family living. All bedrooms are spacious. New Appliances, New Water heater, New Sump Pump. New Laundry appliances. FINISHED BASEMENT with FULL BATH! Privately fenced Huge backyard yard with concrete patio and pergola! Perfect for entertaining! Upgrades include: 2023: New complete roof, siding, gutters, sump pump, and refrigerator. * 2024: New water heater. * 2025: New stove, microwave, and second-floor toilets. * 2026: New dishwasher and washer, new first-floor laminate flooring throughout the living room, dining room, and family room (June 2026), updated main bathroom faucets (May 2026), and new light fixtures in the main entry, kitchen, and breakfast area This is must for a family looking for a great place to call home!
Listing courtesy of Arlene Fields, Baird & Warner