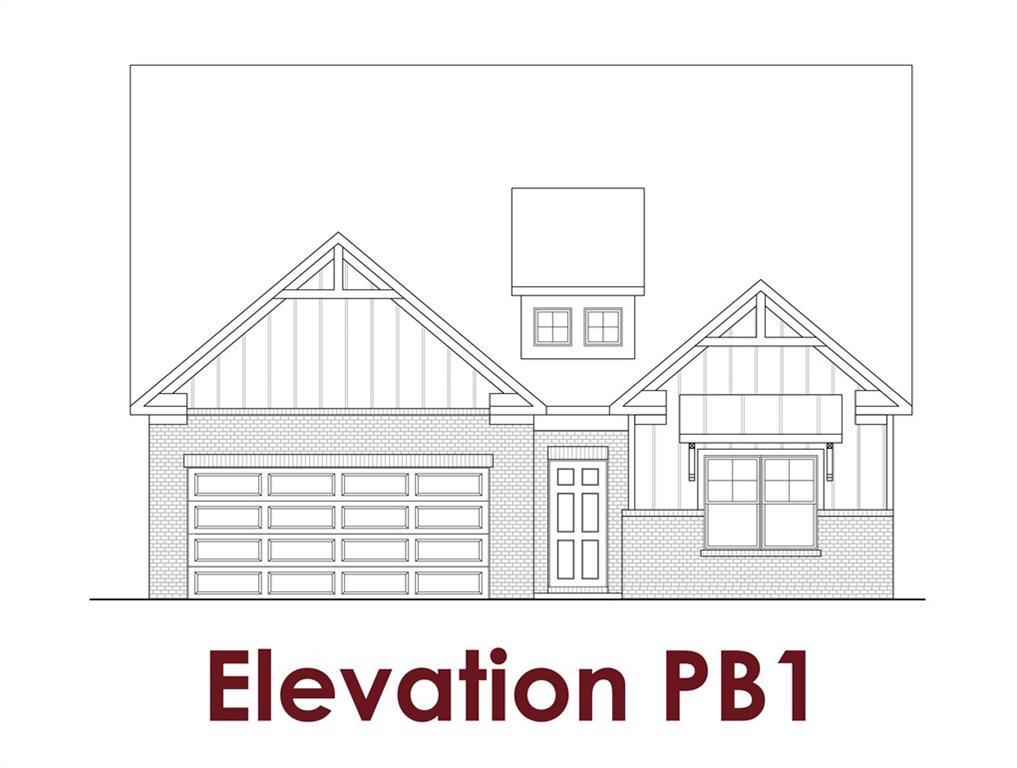
Photo 1 of 53
$457,553
| Beds |
Baths |
Sq. Ft. |
Taxes |
Built |
| 4 |
3.00 |
2,450 |
$10 |
2026 |
|
On the market:
124 days
|
View full details, photos, school info, and price history
Bluff
This thoughtfully designed home offers 4 bedrooms and 3 bathrooms with a spacious, open-concept layout ideal for both everyday living and entertaining. Upon entering, you are welcomed by a long foyer/gallery featuring Bedrooms 2 and 3, separated by a conveniently located shared bathroom.
The foyer opens into the expansive great room, kitchen, and dining area, creating a seamless flow throughout the main living spaces. The dining room leads to a covered patio overlooking a flat backyard, perfect for outdoor gatherings and relaxation.
The kitchen features a large freestanding island and an oversized walk-in pantry, providing both style and functionality. Just off the garage entry, you’ll find a laundry room, storage closet, and powder room for added convenience.
Privately situated on the opposite side of the home, the primary suite includes a spacious bedroom and an elegant en-suite bathroom with double vanities, a linen closet, separate water closet, and a large walk-in closet.
This floor plan also offers an optional additional bedroom featuring a large walk-in closet, full bathroom, storage closet, and loft area for even more flexible living space.
Listing courtesy of Beverly Kay & Stacie Stroud Williams, Chafin Realty, Inc. & Chafin Realty, Inc.



