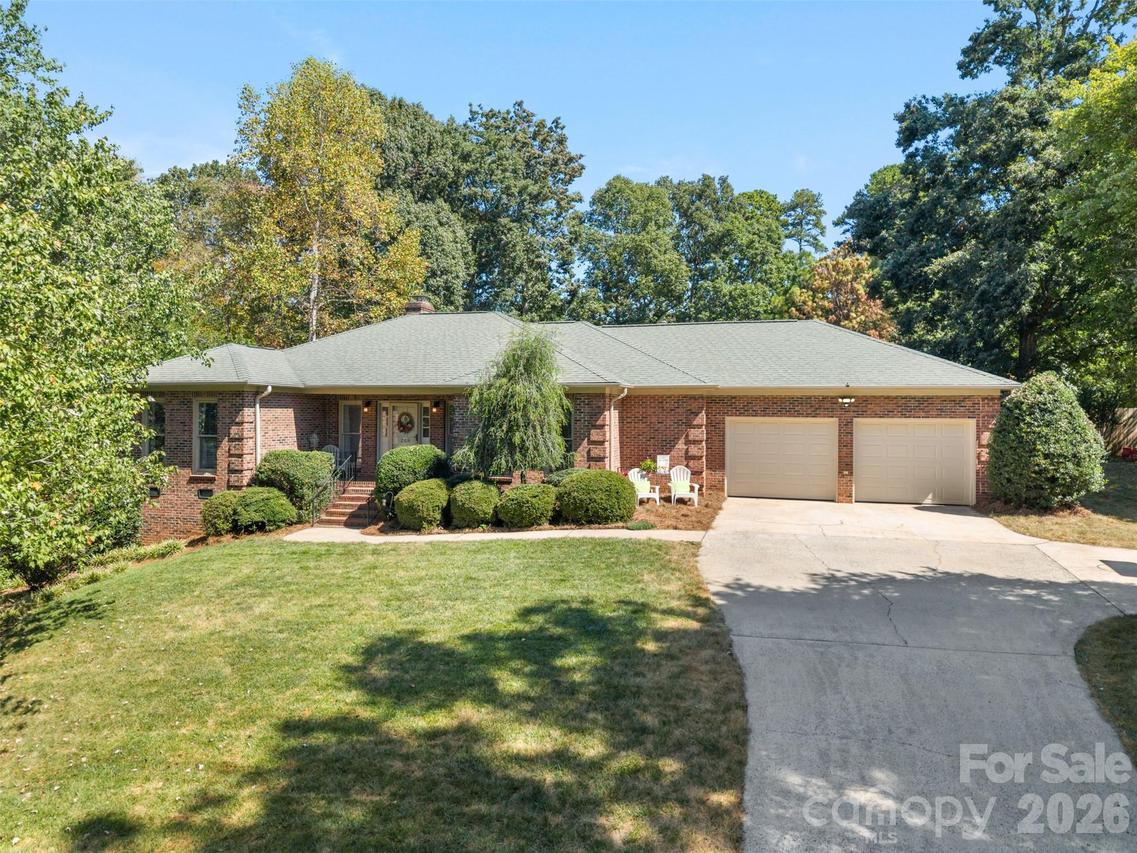
Photo 1 of 32
$475,000
| Beds |
Baths |
Sq. Ft. |
Taxes |
Built |
| 3 |
2.00 |
2,017 |
0 |
1993 |
|
On the market:
18 days
|
View full details, photos, school info, and price history
Warm and full of character, this charming all-brick home in established Lakewood offers comfort and easy living!
Beautiful wood floors flow seamlessly throughout the main living areas and bedrooms, leaving only the bathrooms with easy-care tile. At the heart of the residence, the welcoming living room features a trey ceiling and custom built-in cabinets framing the gas-log fireplace. The functional kitchen with stainless steel appliances opens to an adjoining breakfast nook. Off the kitchen is a versatile flex space. Whether you envision a formal dining space, a quiet home office, or something else entirely, the room can be used however fits your lifestyle.
A thoughtful split-bedroom floor plan positions the secondary bedrooms on the opposite side of the home from the primary suite, providing optimal privacy for everyone. The secondary bedrooms share a hall bathroom designed for everyday functionality, featuring a vanity area separate from the tub and toilet space. The primary bedroom boasts a large closet and an ensuite bath with double vanities, a deep soaking tub, and a separate shower.
Out back, a large porch provides a comfortable outdoor living space complete with a gas hookup for your grill. While the current laundry room is located through the garage, there is a second plumbed interior laundry option in what is now the office where an existing dryer vent can easily be reopened. Abundant storage space is available in the oversized two-car garage and the separate outdoor storage shed. The front and backyards are beautifully landscaped, set in a quiet neighborhood with convenient access to nearby Goat Island Park, as well as both downtown Cramerton and historic downtown Belmont.
Listing courtesy of Kim McAlpine, Premier South


