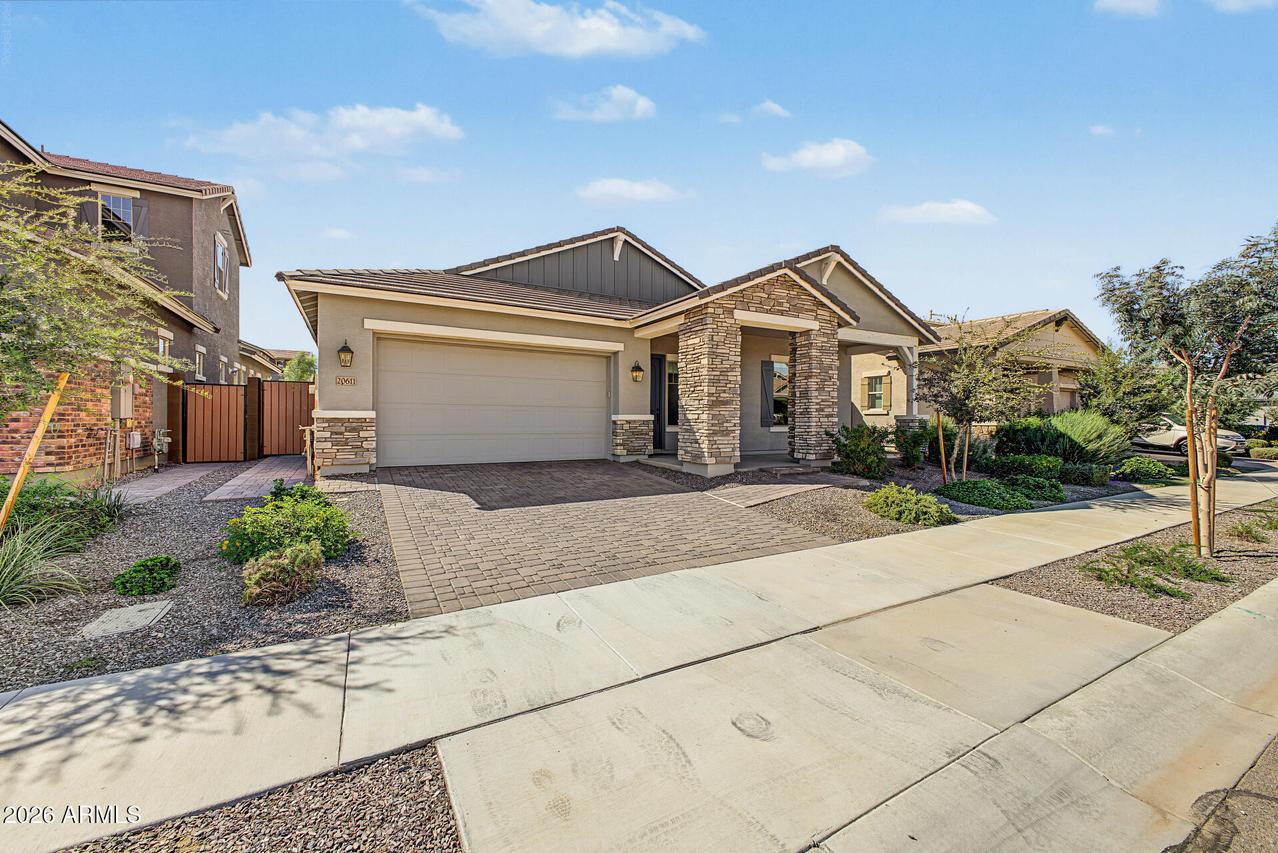
Photo 1 of 47
$647,000
| Beds |
Baths |
Sq. Ft. |
Taxes |
Built |
| 4 |
3.00 |
2,310 |
$2,656 |
2024 |
|
On the market:
2 days
|
View full details, photos, school info, and price history
Priced below new construction, with the backyard already finished. 4 bedrooms, 3 full baths, a den, and a 3-car tandem garage on a split floor plan. A 6-foot-wide entry hall leads to three secondary bedrooms, one set up as a guest suite with its own full bath and walk-in closet. The den has glass double doors and a built-in bookcase. The kitchen has a 5-burner gas range, 42'' cabinets, a large walk-in pantry, reverse osmosis, plenty of counter space, and an island that seats four. It opens to the dining and living areas, which get a lot of natural light. Tile throughout with carpet in the bedrooms. The garage has epoxy floors, a tall door for oversized vehicles, a utility sink, a water softener, and a door to the backyard. Out back you'll find a paver **Click MORE for more description** Out back you'll find a paver patio with plenty of room for BBQ, etc, natural grass, a built-in garden bed on drip, and extended paver decking, room for a gazebo, table/chairs, etc. Don't miss the amazing clubhouse area, community pool and much more. High desired area and close to shopping, dining and entertainment.
Listing courtesy of Ryan Rosscup, Realty ONE Group



