Photo 1 of 10
$2,995,000
| Beds |
Baths |
Sq. Ft. |
Taxes |
Built |
| 4 |
2.10 |
4,050 |
$29,942 |
1925 |
|
On the market:
7 days
|
View full details, photos, school info, and price history
Some homes ask you to imagine the possibilities. This one hands you the plans.
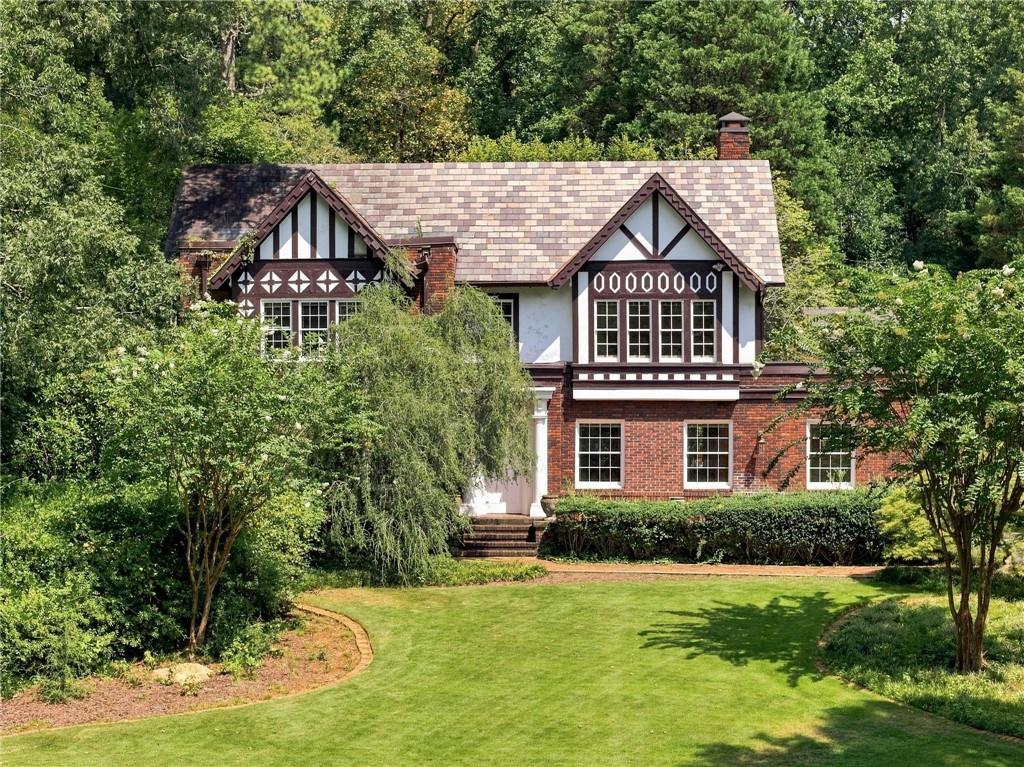
2066 N. Ponce de Leon sits on two private acres backing directly to Fernbank Forest, with plans and approvals already in place to transform the property into a showpiece estate of up to approximately 11,000 square feet.
A complete issue-for-construction plan set by a leading architectural firm is included, and approved permits are ready to be finalized and issued to the new owner. The most time-consuming aspects of a major renovation or expansion, design, drawings, and approvals, have already been completed. What's left is the exciting part: bringing the vision to life and tailoring it to your own lifestyle.
The existing approvals provide remarkable flexibility, allowing the buyer to create a home ranging from approximately 5,500 square feet to nearly 11,000 square feet, based on the current plans. The only requirement is that the design remain within the approved footprint of the main residence.
Privacy is unmatched, with two acres of mature grounds bordered by protected Fernbank Forest to the rear and Deepdene Park to the front. The property is just a short walk from Druid Hills Golf Club and offers exceptional proximity to Emory University, Emory Hospital, and downtown Decatur.
This is a rare opportunity to create a legacy property with significant long-term value, a truly one-of-a-kind offering in Historic Druid Hills.
Listing courtesy of Harvin Greene, Dossier



