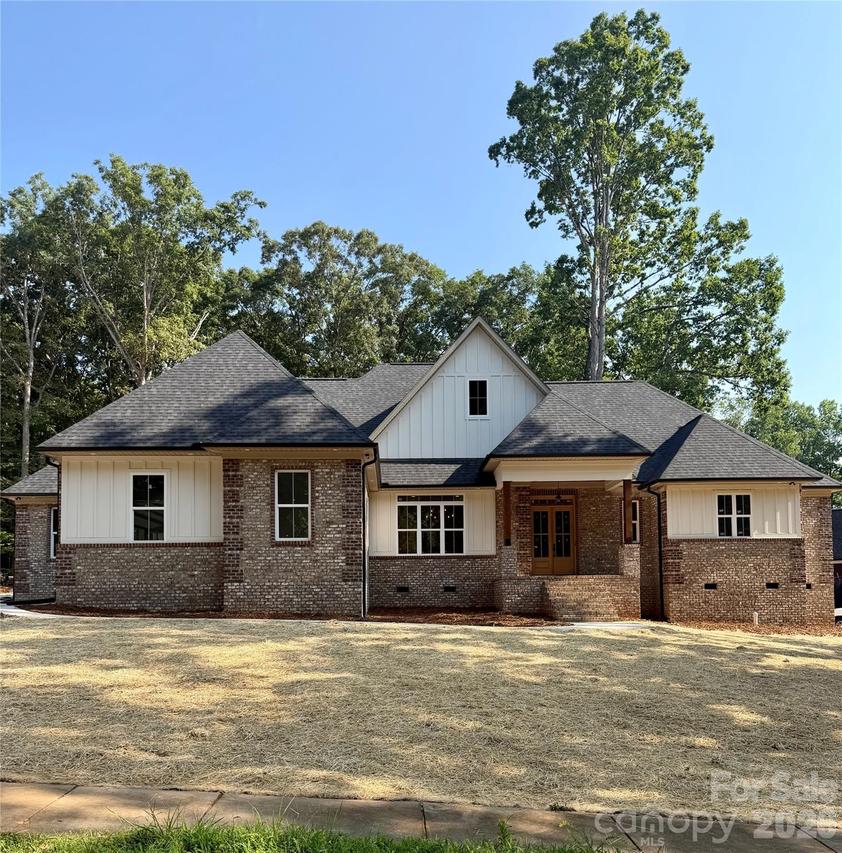
Photo 1 of 18
$899,900
| Beds |
Baths |
Sq. Ft. |
Taxes |
Built |
| 3 |
3.10 |
2,931 |
0 |
2026 |
|
On the market:
124 days
|
View full details, photos, school info, and price history
Located in the highly sought-after Country Club Hills community, this stunning new construction home offers 3 bedrooms, 3.5 bathrooms, and exceptional single-level living with upscale custom finishes throughout. The open, split-bedroom floor plan features a welcoming entry, formal dining room, and an impressive living room with soaring 20-foot vaulted ceilings and a floor-to-ceiling stone fireplace. The chef’s kitchen showcases quartz countertops, sparkling white cabinetry, tile backsplash, gas range, dishwasher, disposal, center island with microwave, walk-in pantry with custom shelving, and a bright breakfast nook. The oversized primary suite boasts a tray ceiling, custom walk-in closet, and luxurious en-suite bathroom featuring a freestanding garden tub, double vanity, & custom tile shower with standard, rainhead, and handheld shower options. Both guest bedrooms are en-suites with their own private full bathrooms. The laundry room offers quartz countertops, cabinetry, wash sink, and a convenient drop zone entry from the garage. Additional highlights include a screened rear porch, Thermal modified ash ceilings on the front and rear porches, 10-foot ceilings throughout, 8-foot interior doors, finished-in-place ¾-inch ash hardwood flooring, tile flooring in all bathrooms and laundry room, and an insulated side-load 2-car garage with insulated garage door. This home is tastefully designed and built to suit your needs!
Listing courtesy of Cathy Griffin, Century 21 Towne and Country



