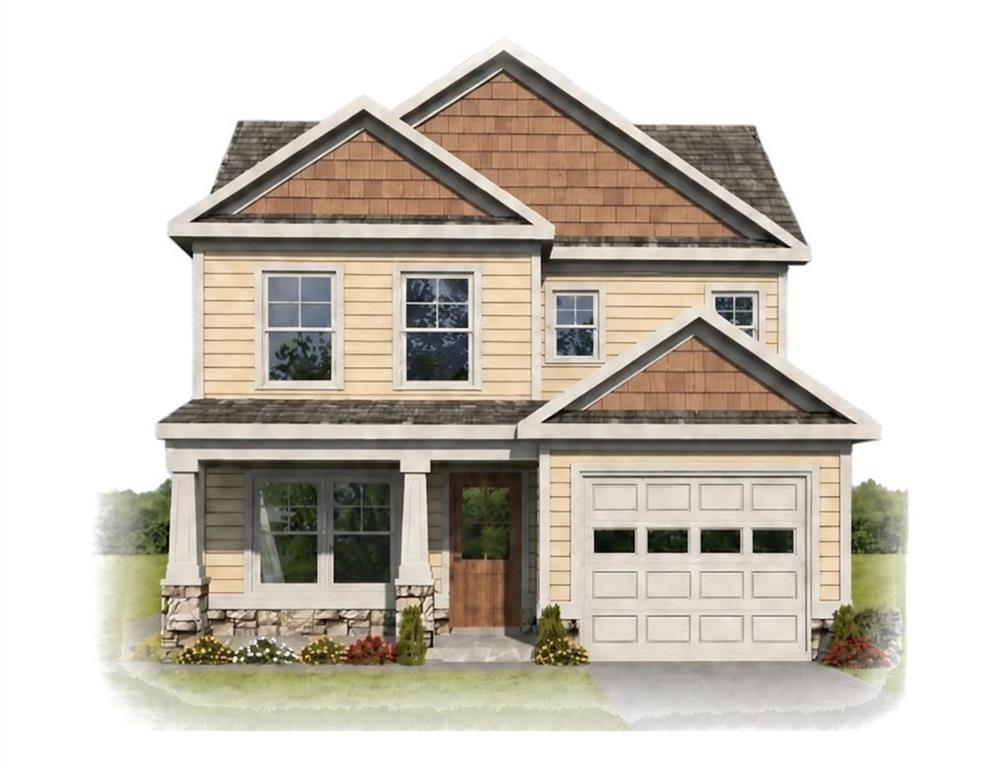
Photo 1 of 3
$309,990
| Beds |
Baths |
Sq. Ft. |
Taxes |
Built |
| 4 |
3.10 |
1,548 |
0 |
2026 |
|
On the market:
1 day
|
Est. Monthly Payment:
$1,856($1,856 + $0 taxes*)
View full details, photos, school info, and price history
Step into this stunning new construction home where thoughtful design meets everyday comfort. The "Whitestone" floor plan offers 4 bedrooms and 3.5 bathrooms, this home features a sought-after main-level owner's retreat complete with a private ensuite bath. The heart of the home is the open kitchen and living area, allowing everyone to stay connected whether cooking, entertaining, or relaxing. A separate dining room provides additional space for family dinners and special occasions. Upstairs, three spacious bedrooms and two full bathrooms create the perfect setup for family members or guests. Start your mornings on the covered front porch and unwind in the evenings on the partially covered back patio. With a powder room and laundry closet conveniently located on the main floor, every detail has been designed with comfort and convenience in mind. Estimated completion date: End of February.
Listing courtesy of Cody Mauldin & Derick Mauldin, Asher Realty, Inc & Asher Realty, Inc



