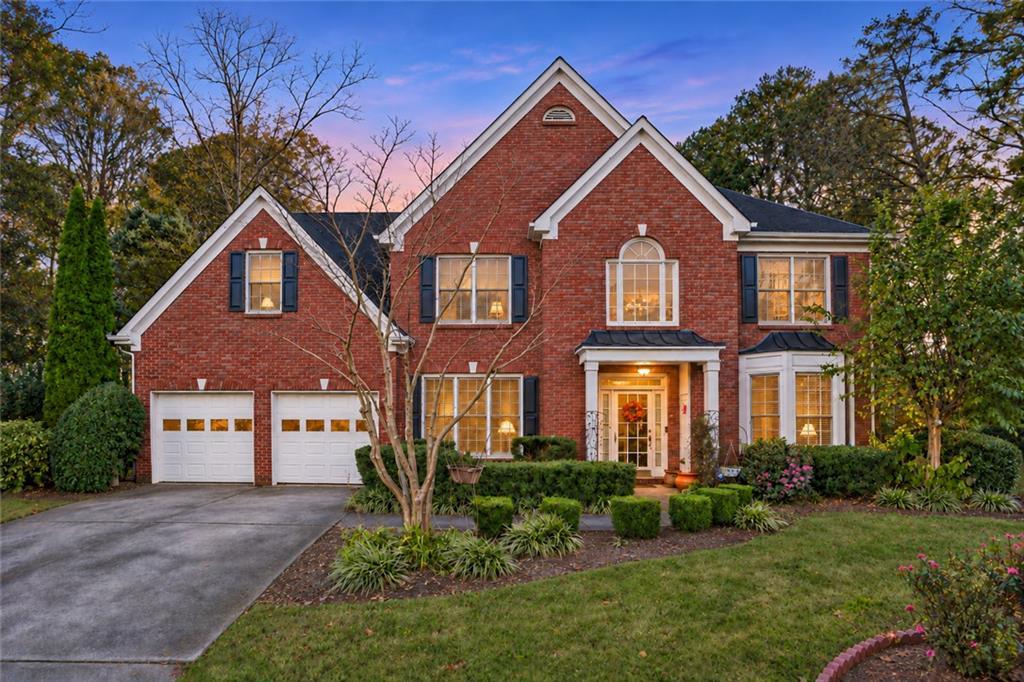
Photo 1 of 35
$509,000
| Beds |
Baths |
Sq. Ft. |
Taxes |
Built |
| 4 |
2.10 |
2,648 |
$4,900 |
1997 |
|
On the market:
2 days
|
Est. Monthly Payment:
$3,456($3,048 + $408 taxes*)
View full details, photos, school info, and price history
BRAND NEW HVAC UNITS! A sprawling backyard framed by mature trees is the centerpiece of this immaculate brick-front home in the sought-after White Hawk subdivision. Set on a 0.62-acre lot, the home offers an expansive lawn with room to entertain, garden, or play, plus a sunroom where you can enjoy the view.
A two-story foyer welcomes you into the main level, where a formal living room and a separate dining room provide space for hosting. The open-concept great room features a fireplace and flows into the gourmet kitchen, complete with a large island with seating, ample cabinetry, a breakfast nook, and a walk-in pantry.
Upstairs, the primary suite features a sitting area, a spacious walk-in closet, and a spa-like bath with dual vanities, a clawfoot soaking tub, and a separate glass-enclosed shower. Three additional bedrooms and a Jack-and-Jill bath complete the upper level. White Hawk residents enjoy a community pool, tennis courts, and a playground.
Listing courtesy of Felipe Poveda, Compass




